
Price Reduction - Water Views - Primary on Main
Address
215 Gardenview Court Ne, Leland, NC
Price
$ 299,900
Property Attributes
- MLS#100593016
- TypeSingle Family
- Listing Status Active
- CountyBRUNSWICK
- CityLeland
- AreaCreekview Estates
- NeighborhoodLeland
- Zip28451
- StylePatio
- Year Built2005
- Taxes$ 1813
- Price$ 299,900
- Bedrooms3
- Full Bathrooms2
- Half Bathrooms0
- Sqr Footage1171
- Lot Size0.19 Acres
Data Source:
Cape Fear REALTORS® - NCRMLS
Property Description
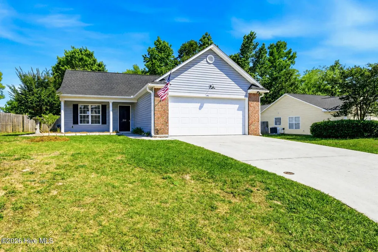
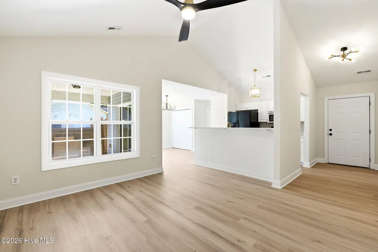
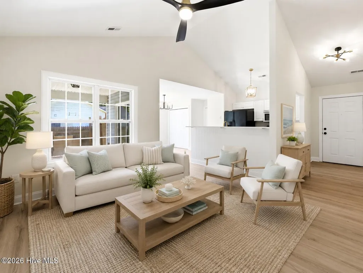
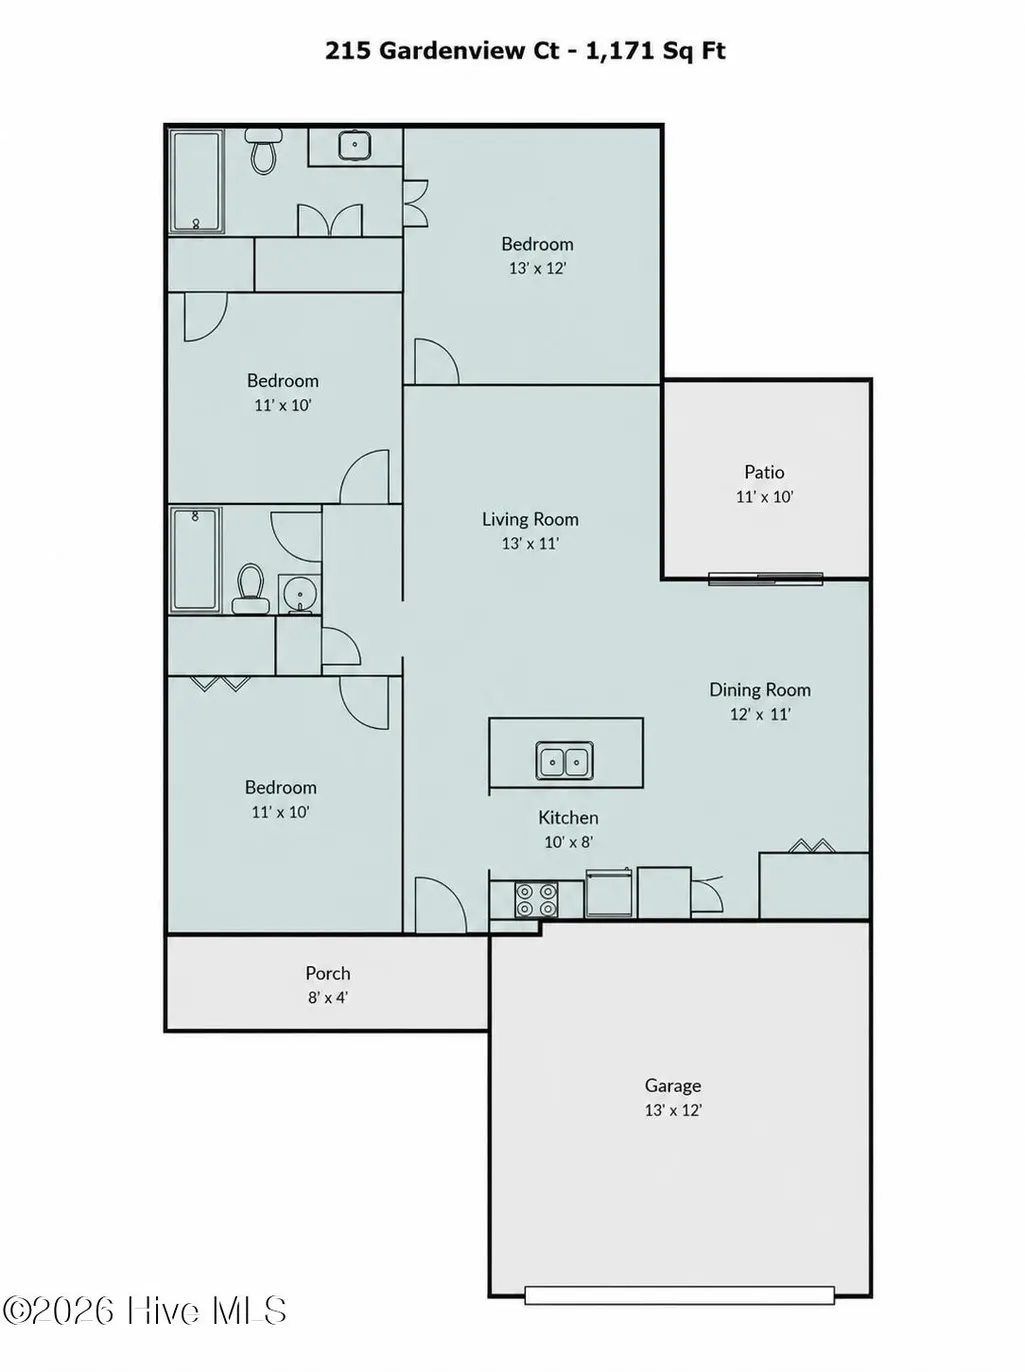
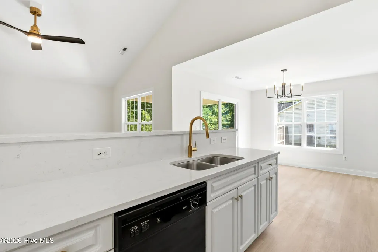
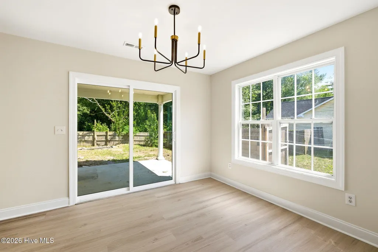
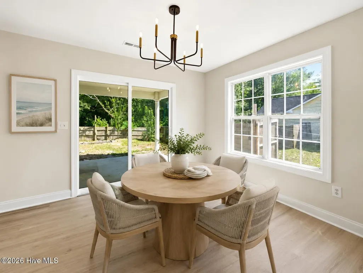
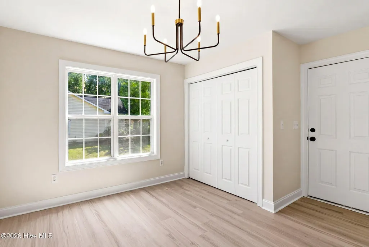
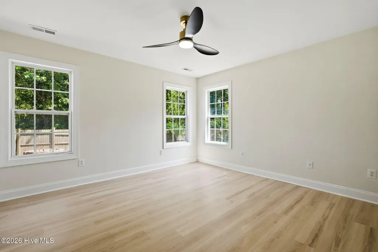
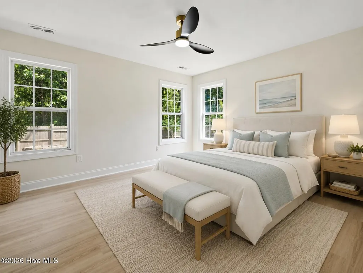
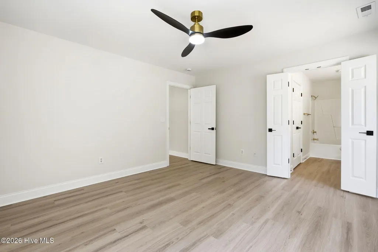
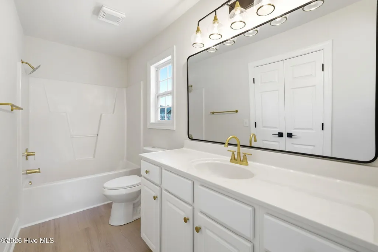
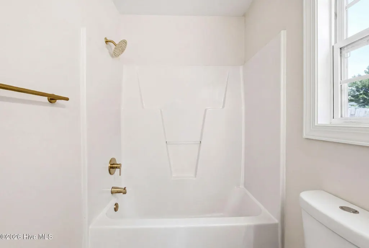
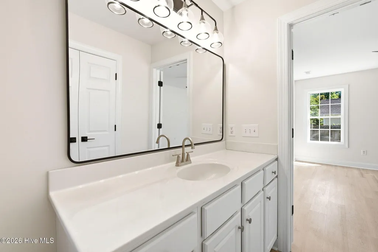
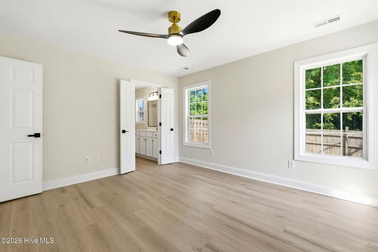
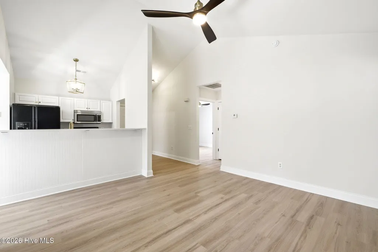
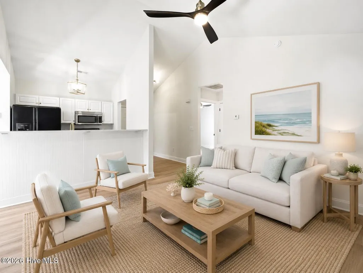
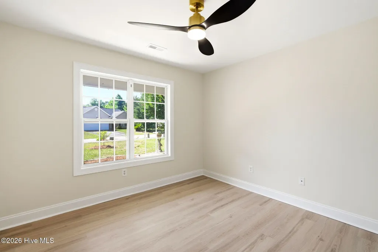
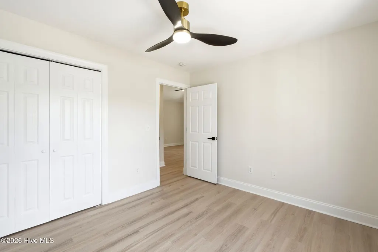
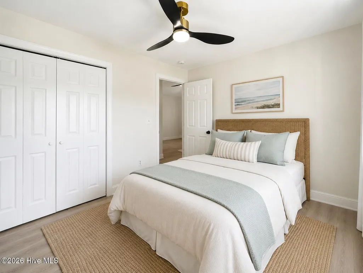
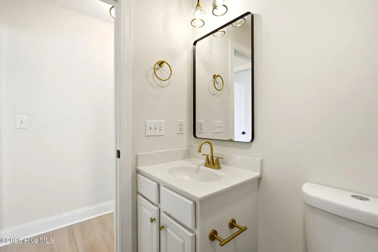
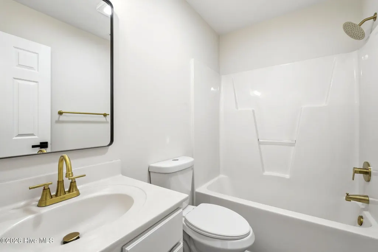
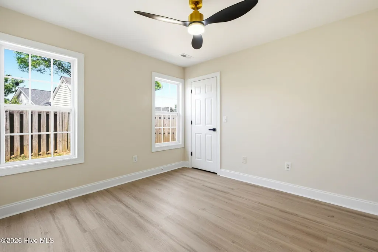
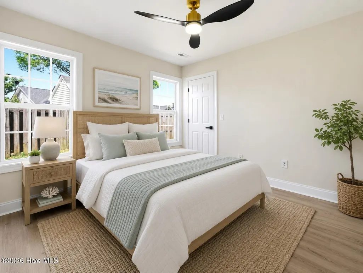
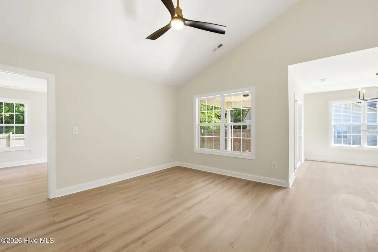
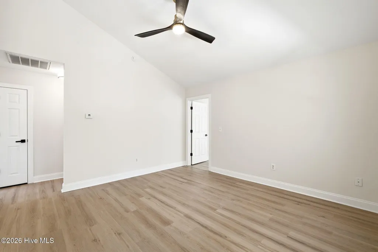
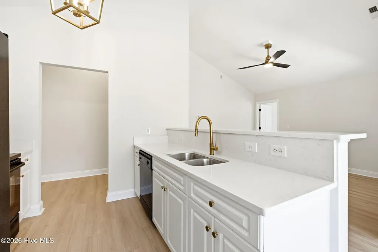
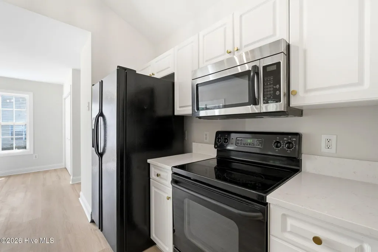
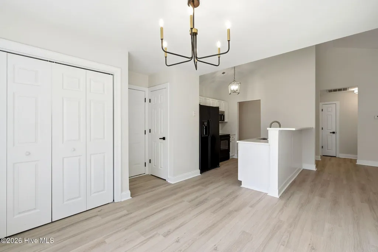
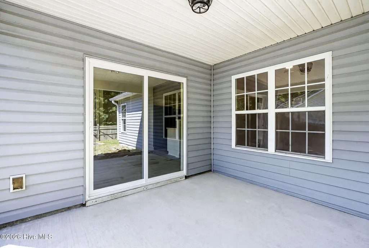
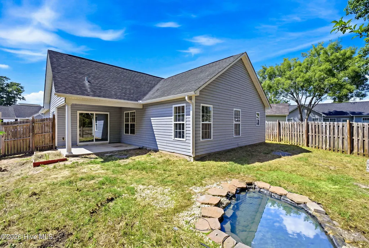
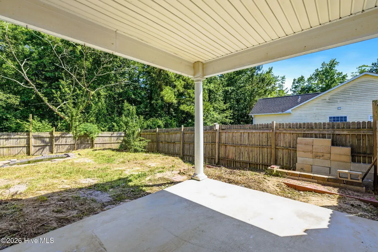
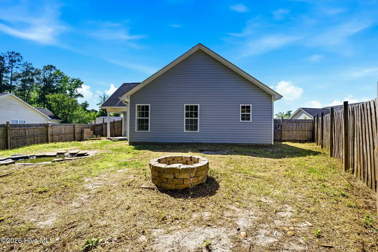
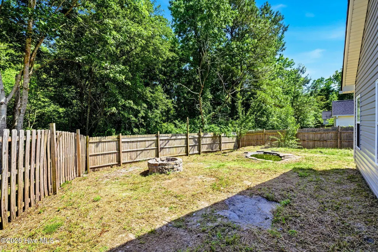
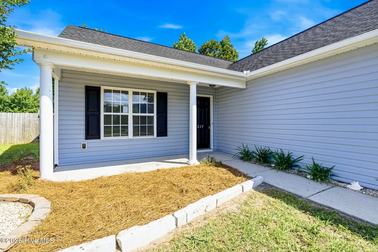
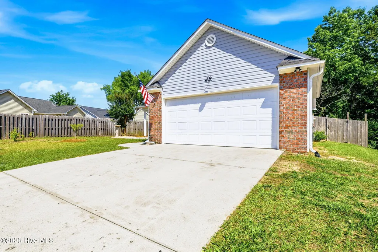
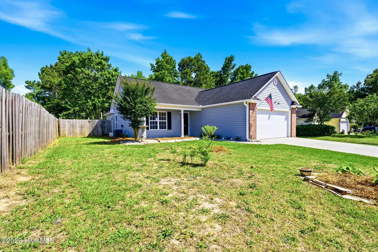
Welcome to 215 Gardenview Ct, a freshly renovated home with stylish updates and thoughtful improvements throughout. Recent improvements include fresh interior paint and new LVT flooring throughout, no carpet in the home. New light fixtures that add a warm, modern touch, new quartz countertops, new champagne gold plumbing fixtures and cabinet hardware, new bathroom mirrors, and new ceiling fans. The neutral color palette, durable flooring, and refreshed finishes create a move-in-ready feel with broad appeal. Step outside and enjoy even more to love, including a covered back porch overlooking a fenced backyard complete with a peaceful koi pond and fire pit. The home also features a spacious two-car garage for added convenience and storage. Located 5 miles from Wilmington Downtown Wilmington, this home offers convenient access to local dining, shopping, entertainment, the Riverwalk, and Historic Downtown charm. This home also offers convenient access to area beaches. A nearby local park adds even more everyday appeal, offering an easy place to enjoy outdoor time close to home. Whether used as a primary residence, second home, or investment opportunity, 215 Gardenview Ct offers a refreshed interior, convenient location, and an easy transition for its next owner
| Elementary School | Middle School | High School |
|---|---|---|
| Belville Elementary School | Leland Middle School | North Brunswick High School |
| Price History | |
|---|---|
| 7/31/2026 | Listed $324,900 |
| 8/12/2026 | 4$314,900 |
| 9/2/2026 | 100$299 |
General Features
| Living Area | 1171.0 |
|---|---|
| Heating | Electric,Forced Air,Heat Pump |
| Cooling | Central Air,Ceiling Fan(s) |
| Utilities | Sewer Connected,Water Connected |
| Possession | Close Of Escrow,At Closing |
| Roof | Shingle |
| Appliances | Electric Oven,Refrigerator,Dishwasher |
| Zoning | Le-R-6 |
| HOA Fee | 145.0 |
| Garage Spaces | 2.0 |
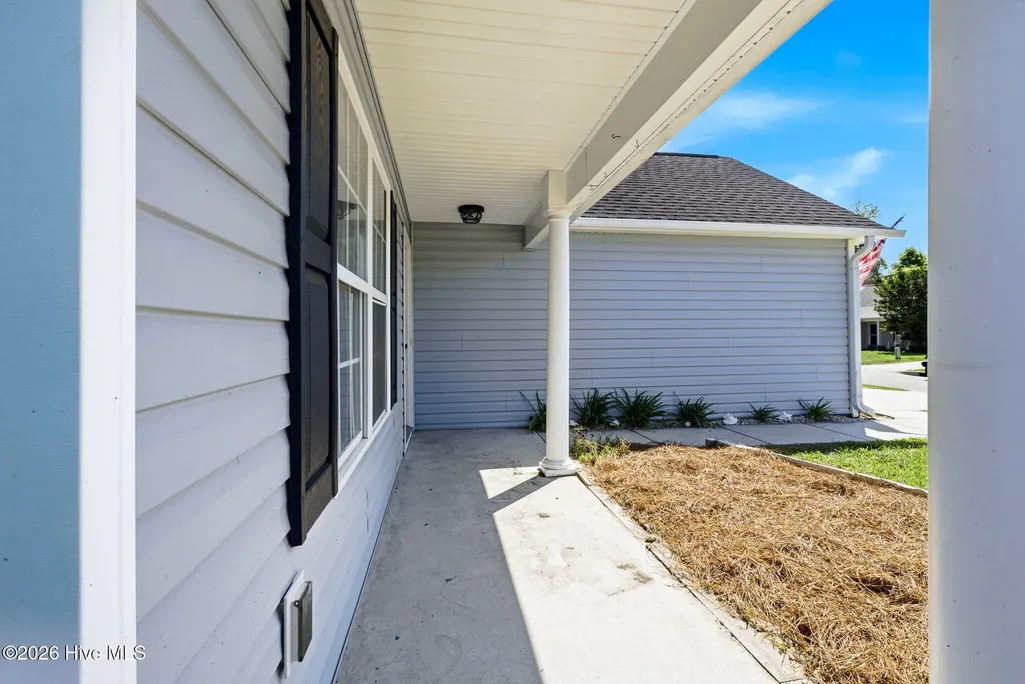
| Patio/Porch Features | Covered,Porch,Front Porch |
| Architectural Style | Patio |
| Pool Features | None |
| Security Features | Security Lights |
| Construction Materials | Vinyl Siding,Wood Frame |
| Year Built | 2005 |
| View | Creek,Creek/Stream |
| Levels | One |
| Property Subtype | Single Family Residence |
| Tax Year | 2025 |
| Taxes | 1813.6 |
| Parcel Number | 029ma00512 |
| Assoc Fee Paid Per | Annually |
| County | Brunswick |
| Operating Expense | 0.0 |
| New Construction | No |
| Property Type | Residential |
| In City Limits? (Y/N) | Yes |
| Association Amenities | None |
| HOA | Yes |
| Attached Garage | Yes |
| Subdivision Name | Creekview Estates |
| Garage Y/N | Yes |
| Total Rooms | 6 |
| Full Baths | 2 |
| Status | Active |
| Directions | US 74 West to first Leland exit. Right on Village Road NE. Go 1.5 miles Left on Gardenview Court. House on left |
| High School | North Brunswick |
| City | Leland |
| Association Name | Teresa Barnes |
| High School District | Brunswick County Schools |
| Lot Size Units | Acres |
| Lot Size Square Feet | 8276.0 |
| Carport Spaces | 0.0 |
| Carport Y/N | No |
| Elementary School | Belville |
| Property Attached Y/N | No |
| Land Lease Y/N | No |
| Home Warranty Y/N | No |
| Middle/Junior High School | Leland |
| Lease Considered Y/N | No |
| Structure Type | Wood Frame,Stick Built |
| Living Area Units | Square Feet |
| Standard Status | Active |
| Tax Assessed Value | 263660 |
| Tax Lot | 10 |
| Legal Description | L-10 PLAT 1 .20AC CREEKVIEW PLAT 29/381 |
Interior Features
| Interior Amenities | Master Downstairs,Vaulted Ceiling(s),High Ceilings,Entrance Foyer,Ceiling Fan(s),Pantry,Blinds/Shades |
|---|---|
| Basement | None |
| Flooring | LVT/LVP |
| Water Heater | Electric |
| Master Bed Level | Primary Living Area |
| Total Stories | 1 |
| Basement (Y/N) | No |
| Air Conditioning Y/N | Yes |
| Heating Y/N | Yes |
| Window Features | Thermal Windows |
| Fireplace Y/N | No |
| Laundry Features | Dryer Hookup,Washer Hookup,Laundry Closet |
| Total Bedrooms | 3 |
| Attic Features | Floored - Partial,Pull-Down Stairs |
| Entry Level | 1 |
| Room Type | Living Room,Dining Room,Dining Area,Master Bedroom,Bedroom 2,Bedroom 3,Other |
| Unit Type | 3 Bedroom |
| Total Baths | 2 |
| Living Area Range | 1000 - 1199 |
| SmokingYN | No |
Exterior Features
| Exterior Amenities | Irrigation System |
|---|---|
| Exterior Finish | Vinyl Siding |
| Fencing | Back Yard,Wood |
| Parking Features | Garage Faces Front,Concrete,Off Street,On Site,Paved,Garage |
| Water Source | Public |
| Total Parking | 2.0 |
| Lot Size Area | 0.19 |
| Foundation Details | Slab |
| Spa | No |
| Building Area Total | 1171.0 |
| Lot Dimensions | Iregular |
| Lot Size Acres | 0.19 |
| Road Surface Type | Paved |
| Frontage Type | Creek |
| Waterfront Y/N | No |
| Road Frontage Type | Paved |
| Crops Included Y/N | No |
| Horse Y/N | No |
Amenities
- Foreclosure
- Views
- Short Sale
- New Construction
- Adult 55+
- Lease To Own
- No HOA Fees
- Furnished
- Primary On Main
- Air Conditioning
- Seller Finance
- Green
- Fixer Upper
- Horse
- Golf
- Fireplace
- Deck
- Garage
- Basement
- Pool
Property vs Single Family Average in 28451
Price
Taxes
Year Built
Visits
 All information deemed reliable but not guaranteed. All properties are subject to prior sale, change or withdrawal. Neither listing broker(s) or information provider(s) shall be responsible for any typographical errors, misinformation, misprints and shall be held totally harmless. Listing(s) information is provided for consumer's personal, non-commercial use and may not be used for any purpose other than to identify prospective properties consumers may be interested in purchasing. The data relating
