
Waterfront - Golf Course - Primary on Main
Address
8768 Birmingham Lane Nw, Calabash, NC
Price
$ 399,999
Property Attributes
- MLS#100596983
- TypeSingle Family
- Listing Status Active
- CountyBRUNSWICK
- CityCalabash
- AreaBrunswick Plantation
- NeighborhoodCalabash
- Zip28467
- StyleSingle Family Residence
- Year Built2023
- Taxes$ 1357
- Price$ 399,999
- Bedrooms3
- Full Bathrooms2
- Half Bathrooms0
- Sqr Footage1736
- Lot Size0.18 Acres
Data Source:
Cape Fear REALTORS® - NCRMLS
Property Description
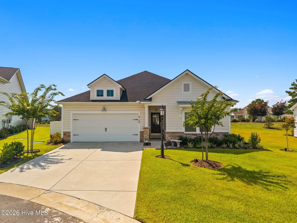
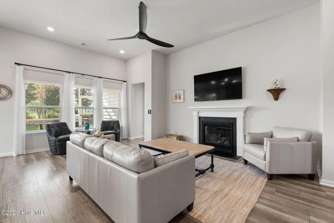
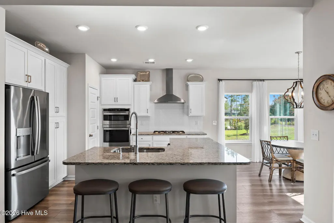
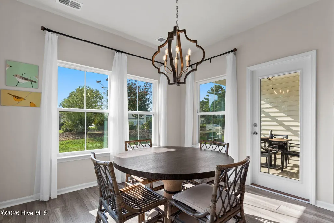
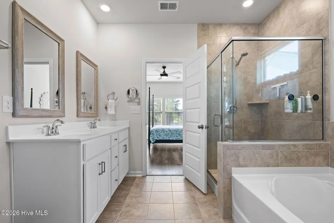
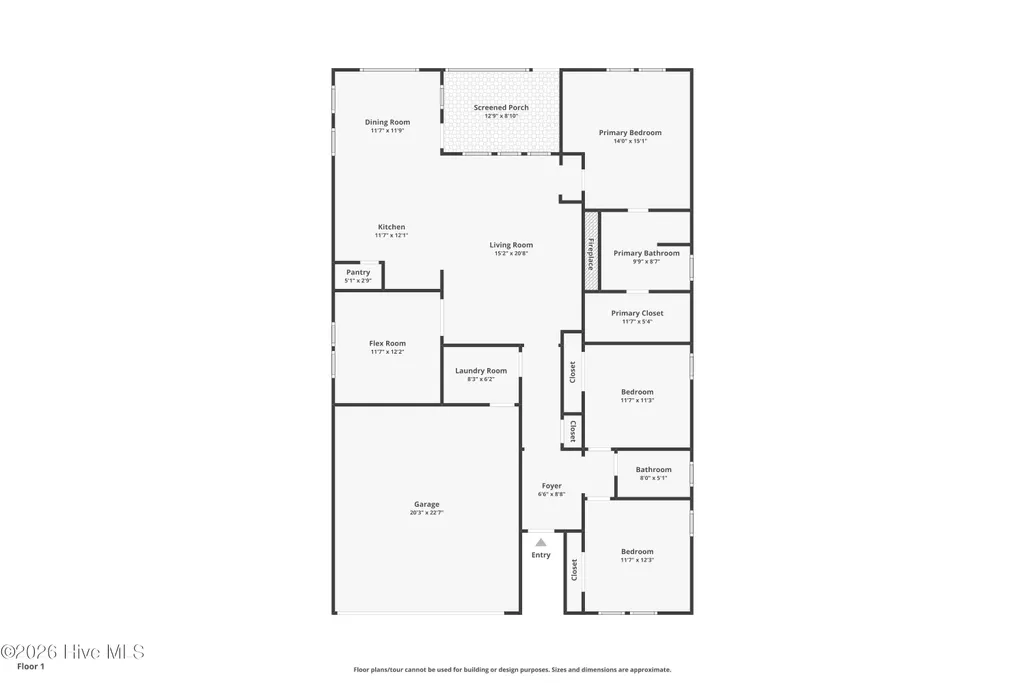
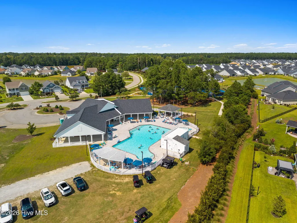
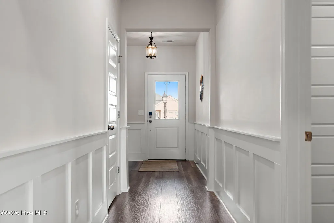
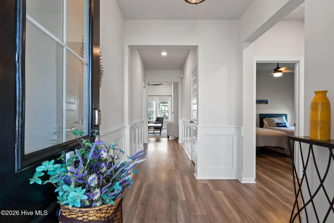
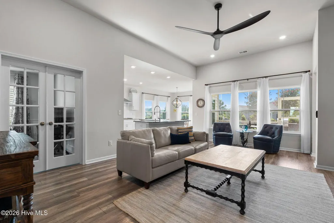
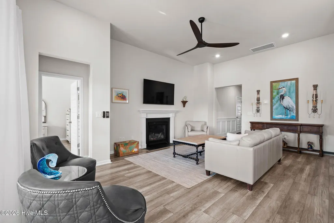
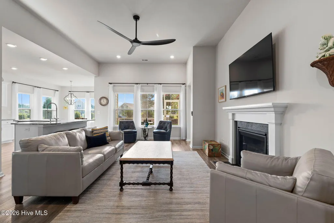
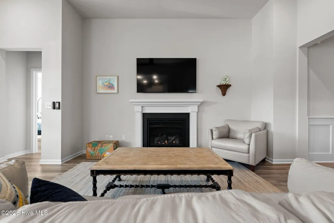
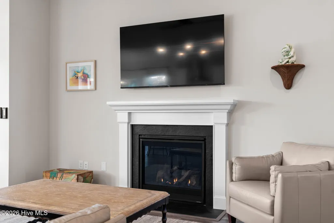
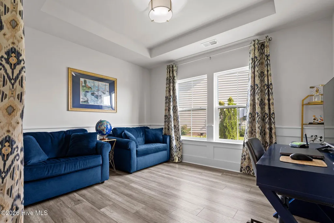
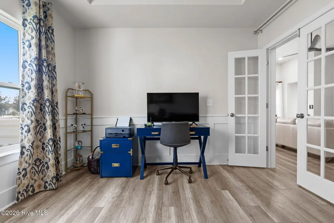
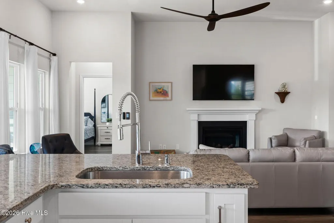
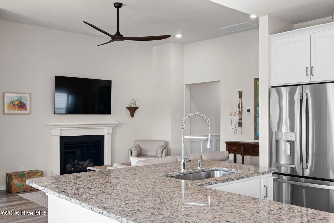
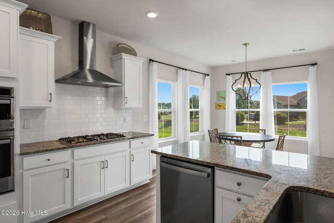
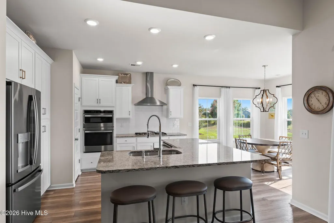
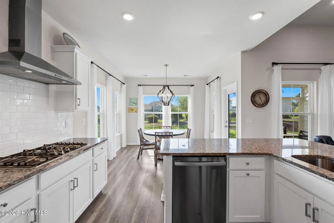
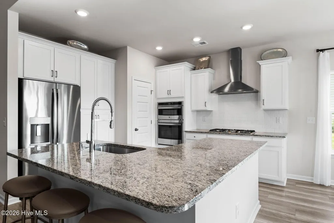
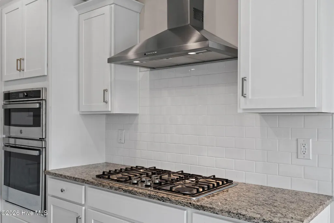
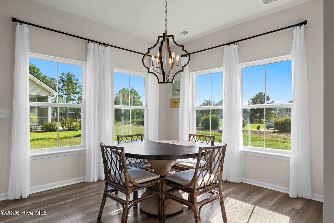
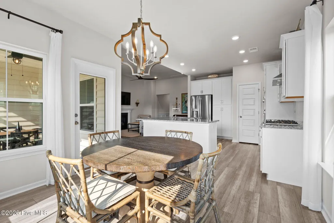
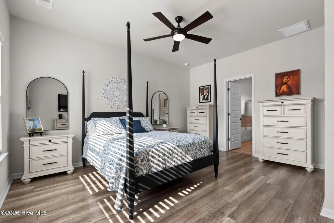
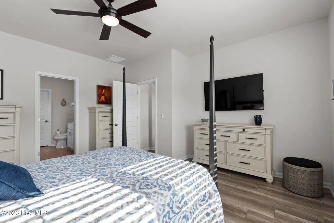
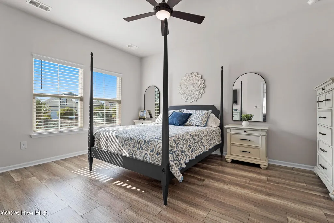
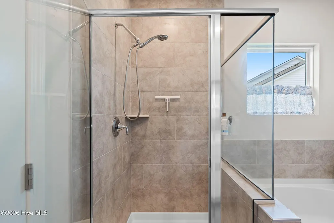
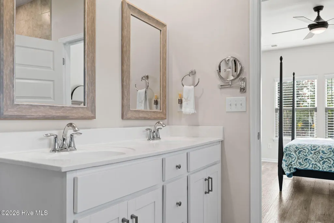
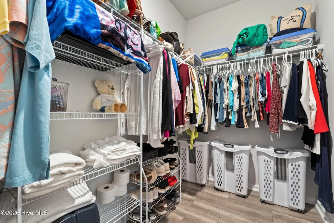
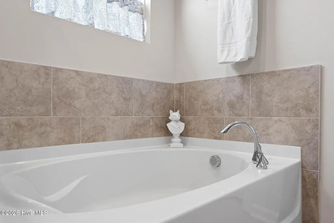
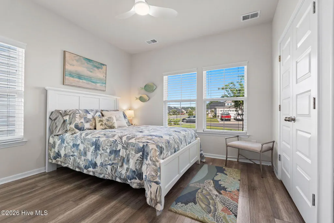
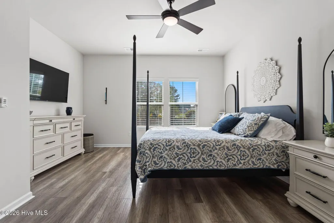
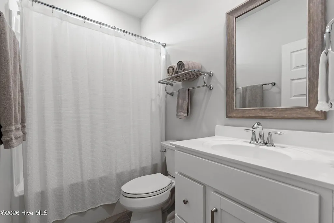
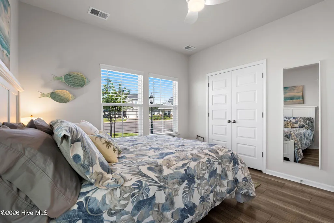
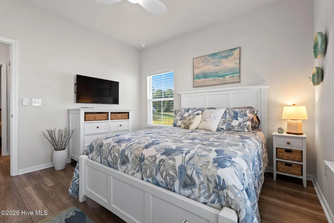
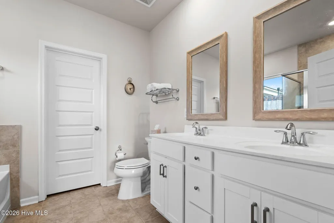
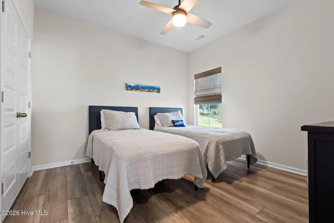
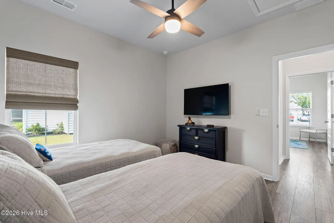
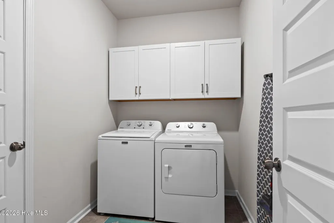
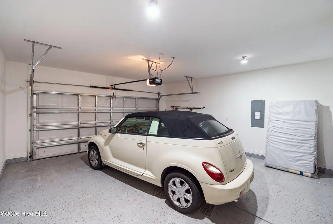
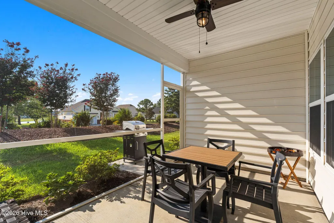
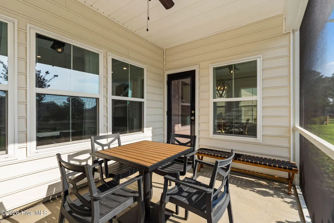
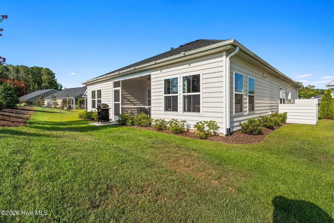
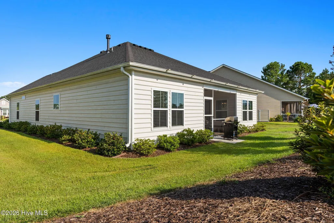
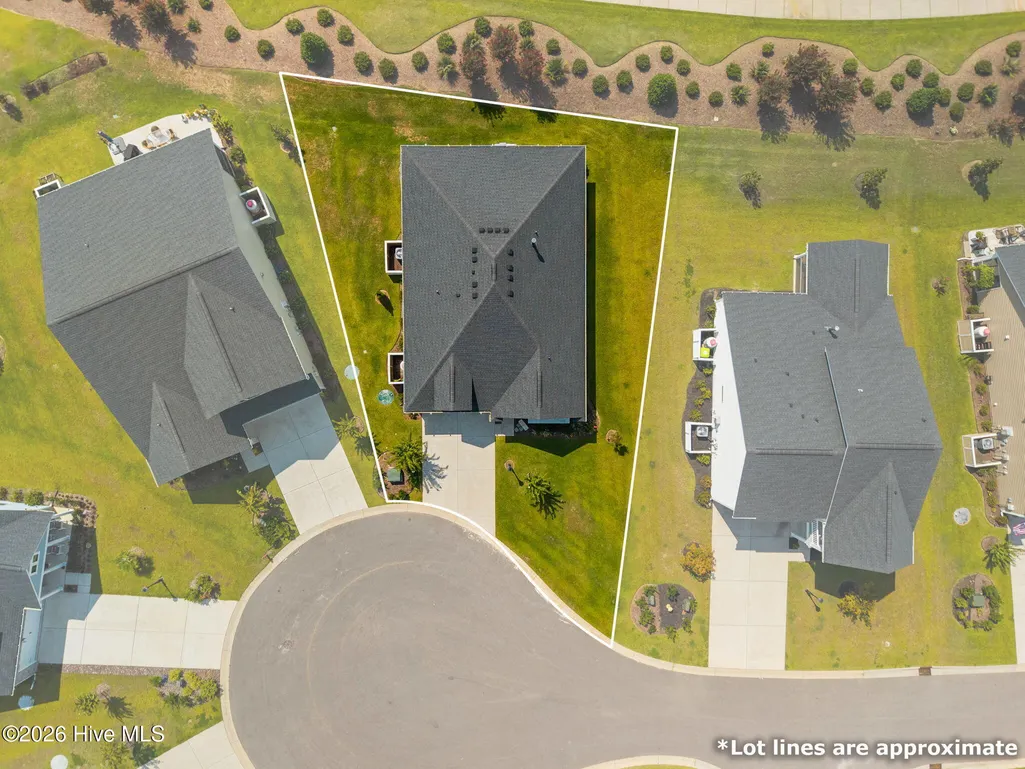
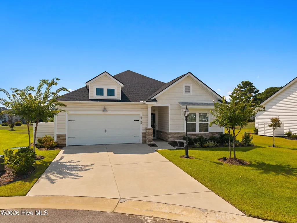
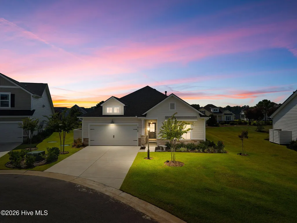
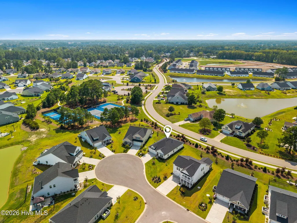
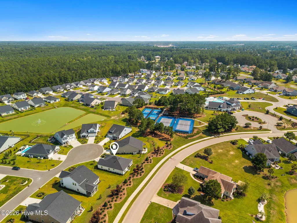
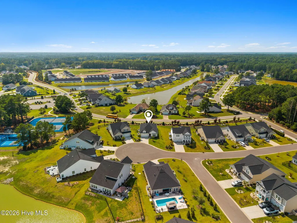
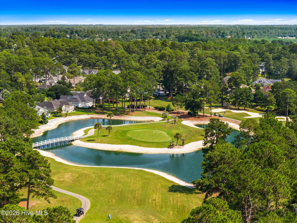
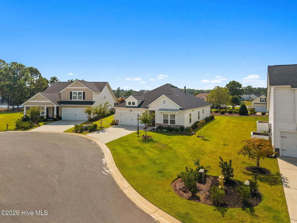
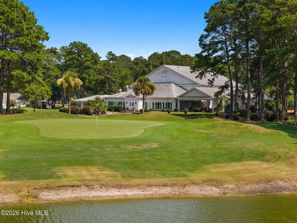
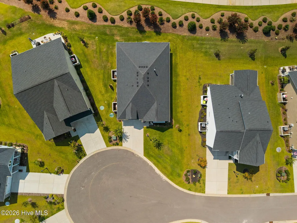
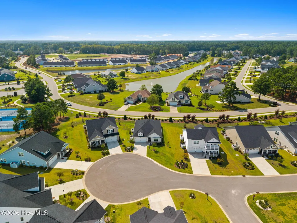
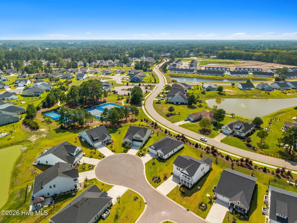
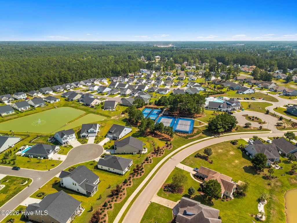
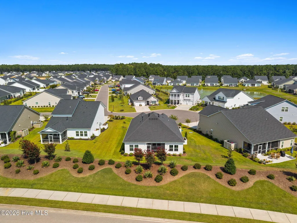
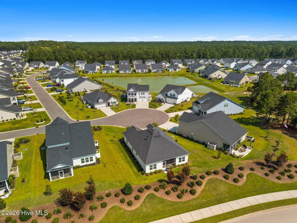
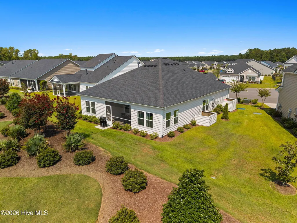
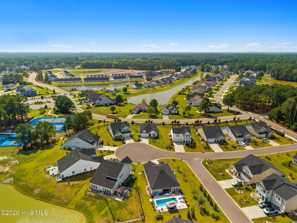
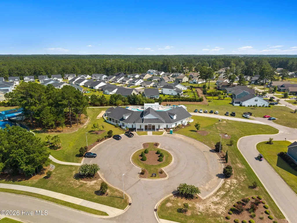
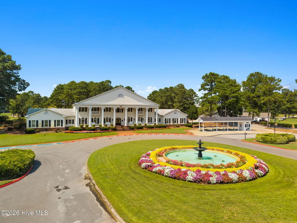
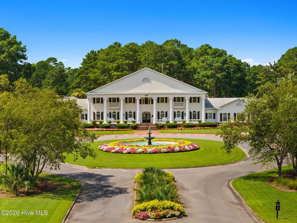
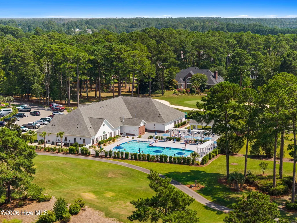
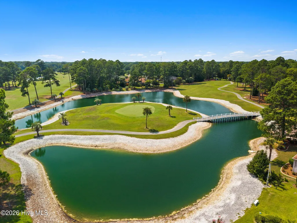
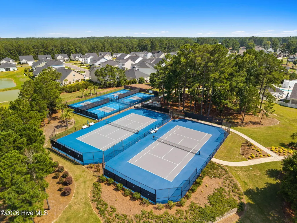
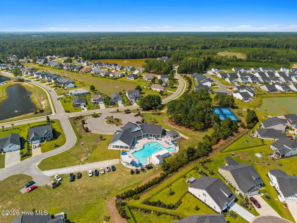
Welcome to 8768 Birmingham Lane NW, where easy one-level living, bright open spaces, and resort-style amenities come together in the gated Brunswick Plantation community. Built in 2023 and tucked along a cul-de-sac, this Craftsman-style home offers 3 bedrooms, a versatile flex room that could serve as a 4th bedroom, 2 full bathrooms, and 1,736 heated square feet of thoughtfully designed living space. From the moment you step inside, natural light fills the open living areas, highlighting the LVP flooring, high ceilings, decorative wainscoting, and clean, neutral finishes. The spacious living room is anchored by a gas-log fireplace, creating an inviting place to unwind or gather. Flowing seamlessly into the dining area, the kitchen showcases crisp white cabinetry, granite countertops, a subway tile backsplash, stainless steel appliances, a gas cooktop, built-in oven and microwave, pantry, and an expansive island with additional seating. The primary suite is conveniently located on the main level and offers a walk-in closet and private bathroom with both a soaking tub and walk-in shower. Two additional bedrooms provide comfortable accommodations, while the flex room offers plenty of possibilities as a home office, hobby space, media room, additional sitting area, or 4th bedroom. A dedicated laundry space, tankless water heater, and attached two-car garage add everyday convenience. Just beyond the main living area, the covered and screened patio extends the home's living space outdoors, offering a peaceful spot to enjoy morning coffee, evening breezes, or relaxed entertaining. An irrigation system helps maintain the surrounding lawn and landscaping. Brunswick Plantation residents enjoy access to an impressive collection of amenities, including indoor and outdoor community pools, a fitness center, clubhouse, restaurant, pickleball and tennis courts, walking trails, sidewalks, and private golf-cart access. And then there's the location. The shops, waterfront restaurants, boutiques, and famous seafood of downtown Calabash are just a short drive away, while Sunset Beach and Ocean Isle Beach make it easy to spend the day along the coast. Everyday shopping and dining are conveniently accessible along the Highway 17 corridor, with even more restaurants, entertainment, and retail available in nearby North Myrtle Beach and the greater Myrtle Beach area. Myrtle Beach International Airport is also within convenient reach, making travel and welcoming out-of-town guests easier. With its modern finishes, flexible floor plan, screened outdoor living space, amenity-rich community, and easy access to beaches, shopping, dining, entertainment, and air travel, 8768 Birmingham Lane NW offers a coastal Carolina lifestyle designed to be enjoyed every day.
| Elementary School | Middle School | High School |
|---|---|---|
| Jessie Mae Monroe Elementary | Shallotte Middle | West Brunswick High School |
| Price History | |
|---|---|
| 8/18/2026 | Listed $399,999 |
General Features
| Living Area | 1736.0 |
|---|---|
| Heating | Propane,Fireplace(s),Electric,Heat Pump |
| Cooling | Central Air |
| Utilities | Sewer Connected,Water Connected |
| Possession | Close Of Escrow,At Closing |
| Roof | Architectural Shingle |
| Appliances | Gas Cooktop,Built-In Microwave,Built-In Electric Oven,Washer,Refrigerator,Dryer,Dishwasher,Tankless Water Heater |
| Zoning | Co-Sbr-6000 |
| HOA Fee | 1200.0 |
| Garage Spaces | 2.0 |
| Patio/Porch Features | Covered,Patio,Screened |
| Construction Materials | Vinyl Siding,Wood Frame |
| Year Built | 2023 |
| View | See Remarks |
| Levels | One |
| Property Subtype | Single Family Residence |
| Tax Year | 2025 |
| Taxes | 1357.6 |
| Parcel Number | 210hd005 |
| Waterfront Features | None |
| Assoc Fee Paid Per | Annually |
| County | Brunswick |
| Operating Expense | 0.0 |
| New Construction | No |
| Property Type | Residential |
| In City Limits? (Y/N) | No |
| Association Amenities | Clubhouse,Community Pool,Fitness Center,Gated,Maintenance Common Areas,Maintenance Grounds,Maintenance Roads,Pickleball,Restaurant,Sidewalks,Street Lights,Tennis Court(s),Trail(s),Private Golf Carts |
| HOA | Yes |
| Attached Garage | Yes |
| Subdivision Name | Brunswick Plantation |
| Garage Y/N | Yes |
| Total Rooms | 6 |
| Full Baths | 2 |
| Status | Active |
| Directions | From Hwy 17,turn into the main entrance of Brunswick Plantation onto S Middleton Dr NW. Continue through the main gate on S Middleton Dr NW. Turn right onto Stanton Hall Dr NW,then right onto Birming |
| High School | West Brunswick |
| City | Calabash |
| Association Name | Brunswick Plantation POA |
| High School District | Brunswick County Schools |
| Lot Size Units | Acres |
| Lot Size Square Feet | 7841.0 |
| Carport Spaces | 0.0 |
| Carport Y/N | No |
| Elementary School | Jessie Mae Monroe Elementary |
| Property Attached Y/N | No |
| Land Lease Y/N | No |
| Home Warranty Y/N | No |
| Middle/Junior High School | Shallotte Middle |
| Property Condition | Completed |
| Lease Considered Y/N | No |
| Virtual Tour | https://www.zillow.com/view-imx/b6c92705-ee0b-40c6-99e9-d698f8c1dcf2?wl=true&setAttribution=mls&initialViewType=pano |
| Structure Type | Wood Frame,Stick Built |
| Living Area Units | Square Feet |
| Standard Status | Active |
| Tax Assessed Value | 338480 |
| Tax Lot | 1009 |
| Legal Description | L-1009 Ph-2 Hamptons At Brunswick Plantation Pl-134/89 |
Interior Features
| Interior Amenities | Master Downstairs,Walk-in Closet(s),Kitchen Island,Ceiling Fan(s),Pantry,Walk-in Shower,Eat-in Kitchen,Gas Log,Walk-In Closet(s) |
|---|---|
| Basement | None |
| Flooring | LVT/LVP,Tile |
| Water Heater | Propane |
| Total Fireplaces | 1 |
| Fireplace Features | Gas Log |
| Master Bed Level | Primary Living Area |
| Total Stories | 1 |
| Basement (Y/N) | No |
| Air Conditioning Y/N | Yes |
| Heating Y/N | Yes |
| Fireplace Y/N | Yes |
| Laundry Features | Dryer Hookup,Washer Hookup,Laundry Closet |
| Total Bedrooms | 3 |
| Attic Features | Pull-Down Stairs |
| Entry Level | 1 |
| Room Type | Living Room,Dining Area,Dining Room,Bedroom 1,Bathroom 1,Bedroom 2,Bathroom 2,Bedroom 3,Bonus Room,Laundry |
| Total Baths | 2 |
| Living Area Range | 1600 - 1799 |
| SmokingYN | No |
Exterior Features
| Exterior Amenities | Irrigation System,Cluster Mailboxes |
|---|---|
| Exterior Finish | Vinyl Siding |
| Fencing | None |
| Parking Features | Concrete,On Site |
| Lot Features | Cul-De-Sac |
| Water Source | Public |
| Total Parking | 2.0 |
| Lot Size Area | 0.18 |
| Foundation Details | Slab |
| Spa | No |
| Building Area Total | 1736.0 |
| Lot Dimensions | Irregular |
| Lot Size Acres | 0.18 |
| Road Surface Type | Paved |
| Frontage Type | See Remarks |
| Waterfront Y/N | No |
| Road Frontage Type | Maintained,Paved |
| Crops Included Y/N | No |
| Horse Y/N | No |
Amenities
- Foreclosure
- Views
- Short Sale
- New Construction
- Adult 55+
- Lease To Own
- No HOA Fees
- Furnished
- Primary On Main
- Air Conditioning
- Seller Finance
- Green
- Fixer Upper
- Horse
- Golf
- Fireplace
- Deck
- Garage
- Basement
- Pool
Property vs Single Family Average in 28467
Price
Taxes
Year Built
Visits
 All information deemed reliable but not guaranteed. All properties are subject to prior sale, change or withdrawal. Neither listing broker(s) or information provider(s) shall be responsible for any typographical errors, misinformation, misprints and shall be held totally harmless. Listing(s) information is provided for consumer's personal, non-commercial use and may not be used for any purpose other than to identify prospective properties consumers may be interested in purchasing. The data relating
