
Golf Course - Primary on Main
Address
1812 Harbour Edge Lane Sw, Supply, NC
Price
$ 849,900
Property Attributes
- MLS#100598044
- TypeSingle Family
- Listing Status Active
- CountyBRUNSWICK
- CitySupply
- AreaOyster Harbour
- NeighborhoodSupply
- Zip28462
- StyleSingle Family Residence
- Year Built2024
- Taxes$ 2307
- Price$ 849,900
- Bedrooms5
- Full Bathrooms3
- Half Bathrooms1
- Sqr Footage2755
- Lot Size0.98 Acres
Data Source:
Cape Fear REALTORS® - NCRMLS
Property Description
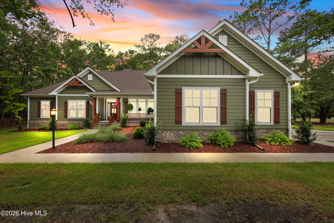
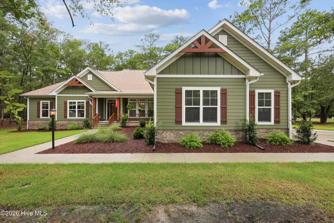
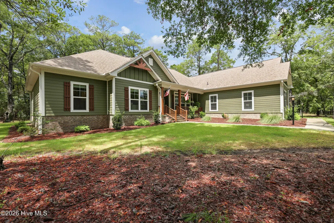
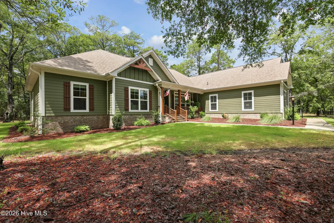
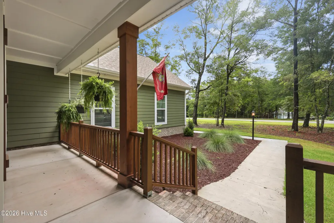
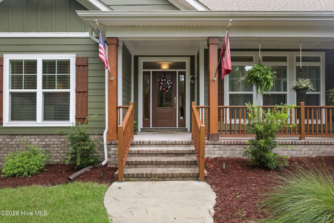
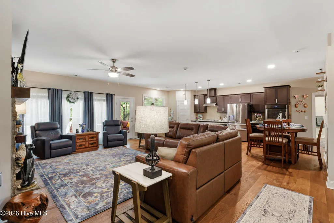
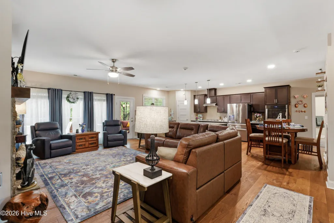
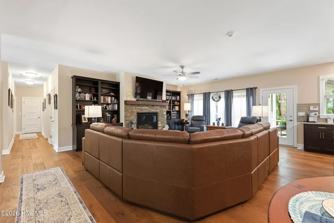
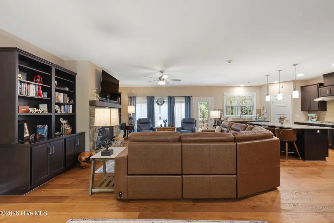
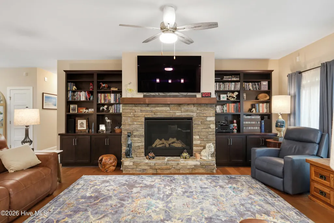
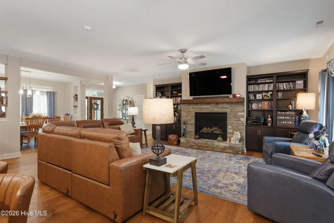
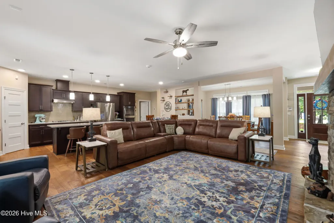
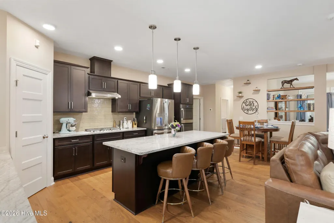
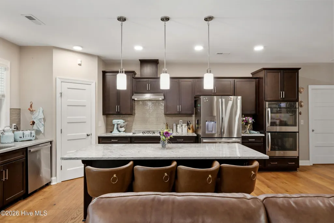
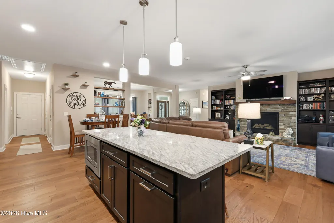
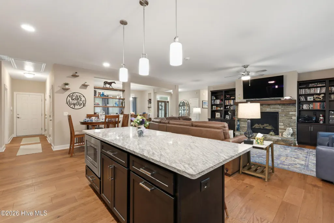
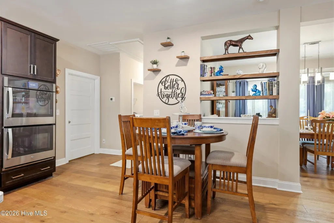
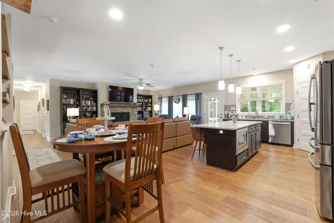
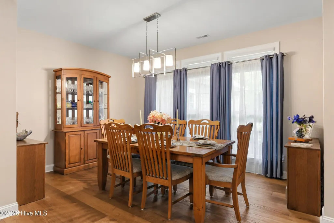
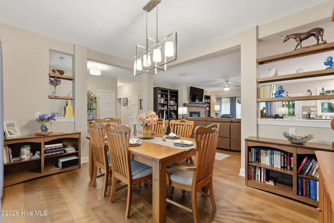
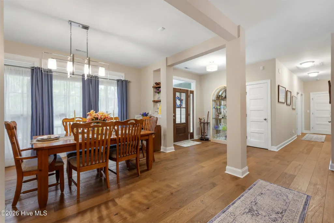
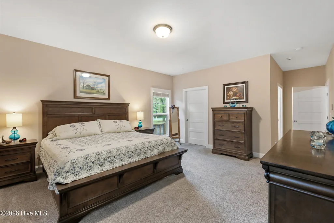
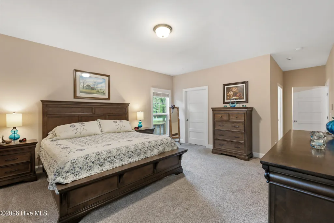
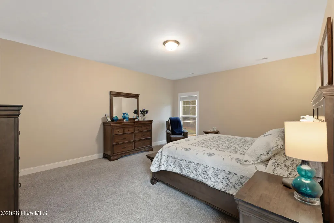
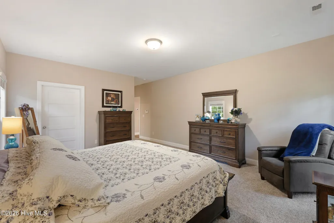
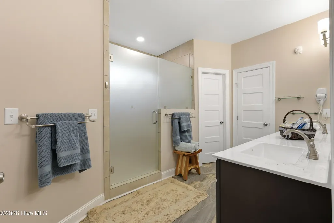
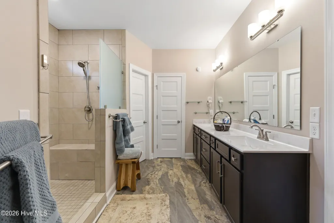
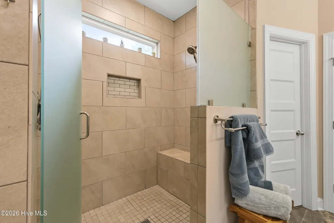
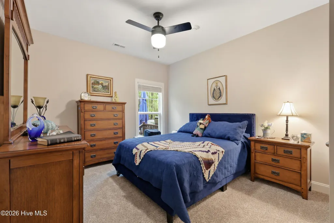
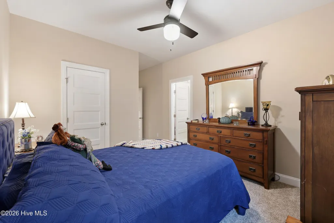
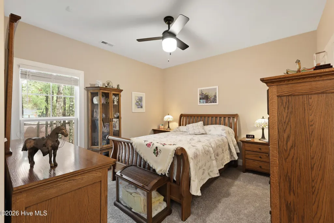
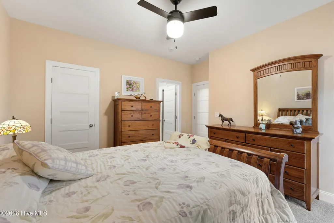
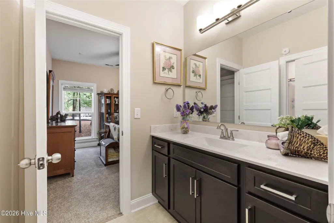
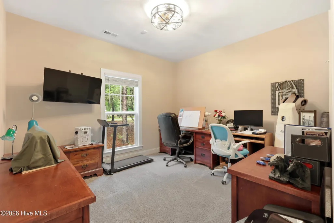
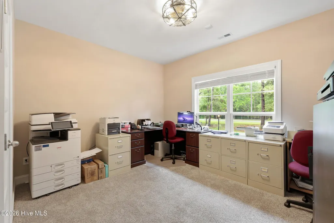
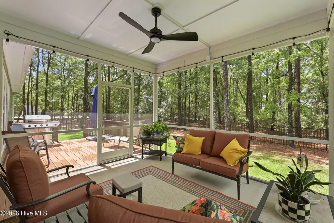
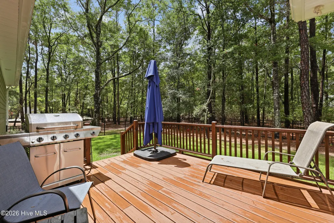
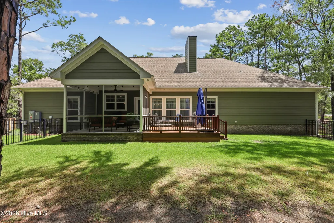
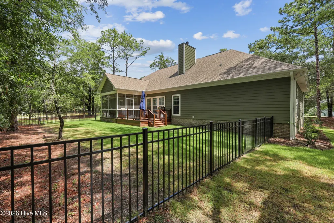
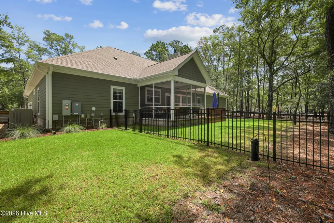
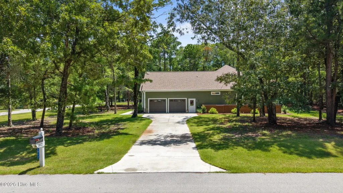
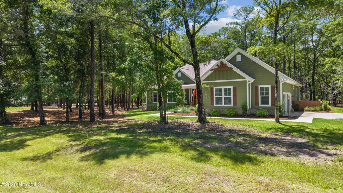
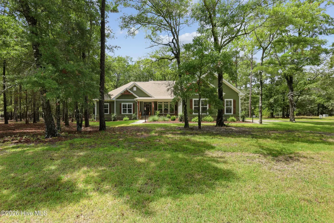
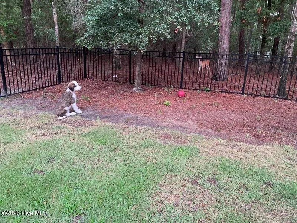
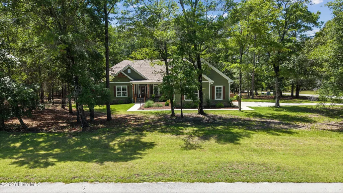
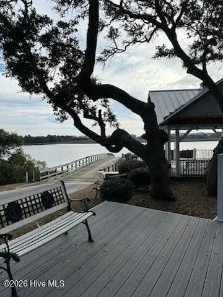
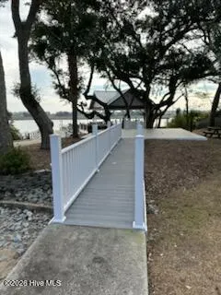
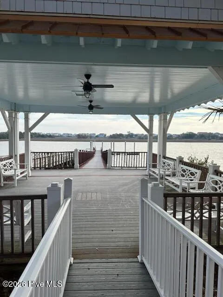
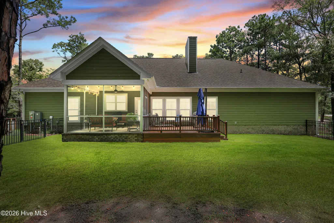
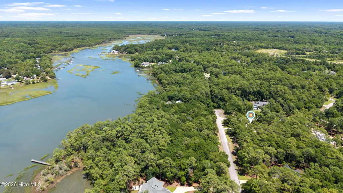
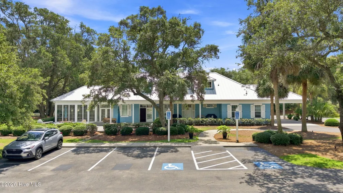
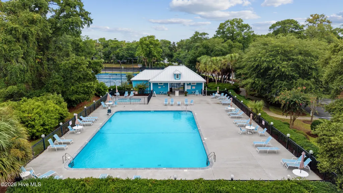
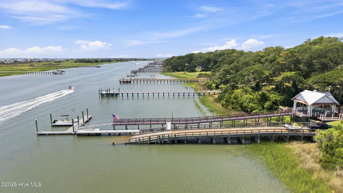
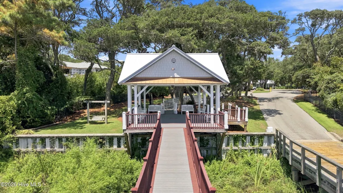
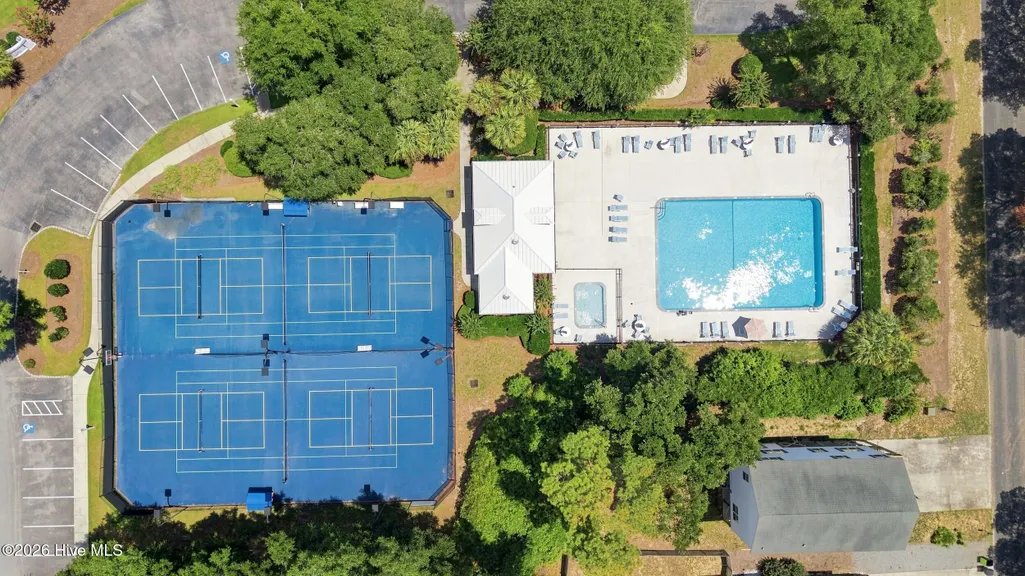
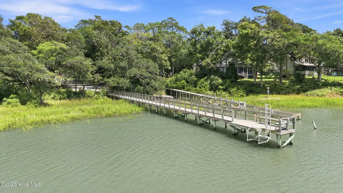
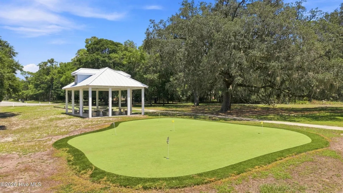
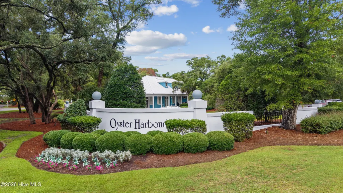
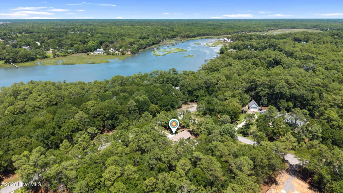
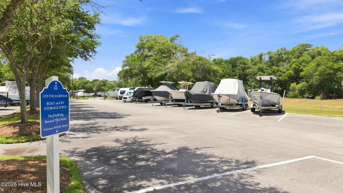
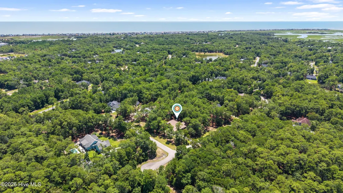
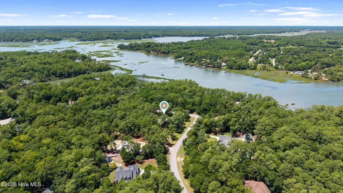
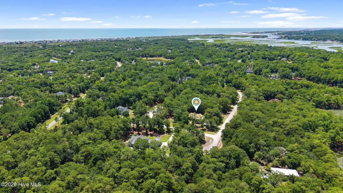
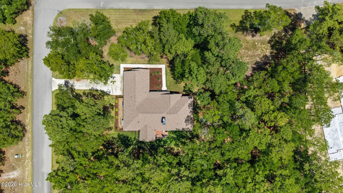
Built in 2024 and sited on nearly an acre in the gated community of Oyster Harbour, this craftsman-style custom home offers 5 bedrooms, 3.5 baths and 2,755 heated square feet, all on one level. Board-and-batten gables, stone accents and a deep covered front porch set the tone at the curb. Inside, the living room centers on a stacked-stone fireplace framed by custom built-ins and opens to a kitchen with a large island, stone counters, pendant lighting, espresso cabinetry and stainless appliances. The owner's suite features a tiled walk-in shower with bench seating and a walk-in closet. Two flex rooms serve well as offices, and the split layout keeps guest bedrooms private. Out back, a screened porch and open deck overlook a fenced, wooded yard with mature trees. Oyster Harbour amenities include a clubhouse, community pool, fitness center, tennis and pickleball courts, picnic area, walking trails, RV and boat storage, plus a community boat ramp and pier on the water. Minutes to Holden Beach, area golf and the Intracoastal Waterway. ---NOTE: the address identifies in apple maps but does not in google maps.
| Elementary School | Middle School | High School |
|---|---|---|
| Supply Elementary School | Cedar Grove Middle School | West Brunswick High School |
| Price History | |
|---|---|
| 8/21/2026 | Listed $849,900 |
General Features
| Living Area | 2755.0 |
|---|---|
| Heating | Propane,Fireplace(s),Electric,Heat Pump |
| Cooling | Zoned |
| Utilities | Cable Available,High Speed Internet |
| Possession | Close Of Escrow,At Closing |
| Roof | Architectural Shingle |
| Appliances | See Remarks |
| Zoning | R75 |
| HOA Fee | 1821.0 |
| Garage Spaces | 2.0 |
| Patio/Porch Features | Covered,Deck,Screened,Front Porch,Rear Porch |
| Construction Materials | See Remarks,Fiber Cement |
| Year Built | 2024 |
| View | See Remarks |
| Levels | One |
| Property Subtype | Single Family Residence |
| Tax Year | 2025 |
| Taxes | 2307.11 |
| Parcel Number | 230eb066 |
| Assoc Fee Paid Per | Annually |
| County | Brunswick |
| Operating Expense | 0.0 |
| New Construction | No |
| Property Type | Residential |
| In City Limits? (Y/N) | Yes |
| Association Amenities | Clubhouse,Community Pool,Fitness Center,Gated,Pickleball,Picnic Area,Ramp,RV/Boat Storage,Tennis Court(s) |
| HOA | Yes |
| Attached Garage | Yes |
| Subdivision Name | Oyster Harbour |
| Garage Y/N | Yes |
| Total Rooms | 8 |
| Full Baths | 3 |
| Status | Active |
| Directions | From US-17 in Supply,take Mt Pisgah Rd SW approx 4 mi. Continue onto NC-130 E,then right on Oxpen Rd SW approx 1.7 mi. Right on Boones Neck Rd SW approx 1.8 mi,then right on Oyster Harbour Pkwy SW |
| High School | West Brunswick |
| City | Supply |
| Association Name | Oyster Harbour POA |
| High School District | Brunswick County Schools |
| Lot Size Units | Acres |
| Lot Size Square Feet | 43037.0 |
| Carport Spaces | 0.0 |
| Carport Y/N | No |
| Elementary School | Supply |
| Property Attached Y/N | No |
| Land Lease Y/N | No |
| Home Warranty Y/N | No |
| Middle/Junior High School | Cedar Grove |
| Lease Considered Y/N | No |
| Virtual Tour | https://www.zillow.com/view-imx/be9b08e2-0125-451d-b63d-807122ec4a72?setAttribution=mls&wl=true&initialViewType=pano&utm_source=dashboard |
| Structure Type | Stick Built,See Remarks |
| Living Area Units | Square Feet |
| Standard Status | Active |
| Tax Assessed Value | 568250 |
| Legal Description | L-71 Ph-1 Pl 23/154-158 |
Interior Features
| Interior Amenities | Walk-in Closet(s),High Ceilings,Entrance Foyer,Bookcases,Kitchen Island,Ceiling Fan(s),Pantry,Walk-in Shower,Gas Log,Walk-In Closet(s),See Remarks |
|---|---|
| Water Heater | Electric,See Remarks |
| Fireplace Features | Gas Log |
| Master Bed Level | Primary Living Area |
| Total Stories | 1 |
| Basement (Y/N) | No |
| Air Conditioning Y/N | Yes |
| Heating Y/N | Yes |
| Fireplace Y/N | Yes |
| Half Baths | 1 |
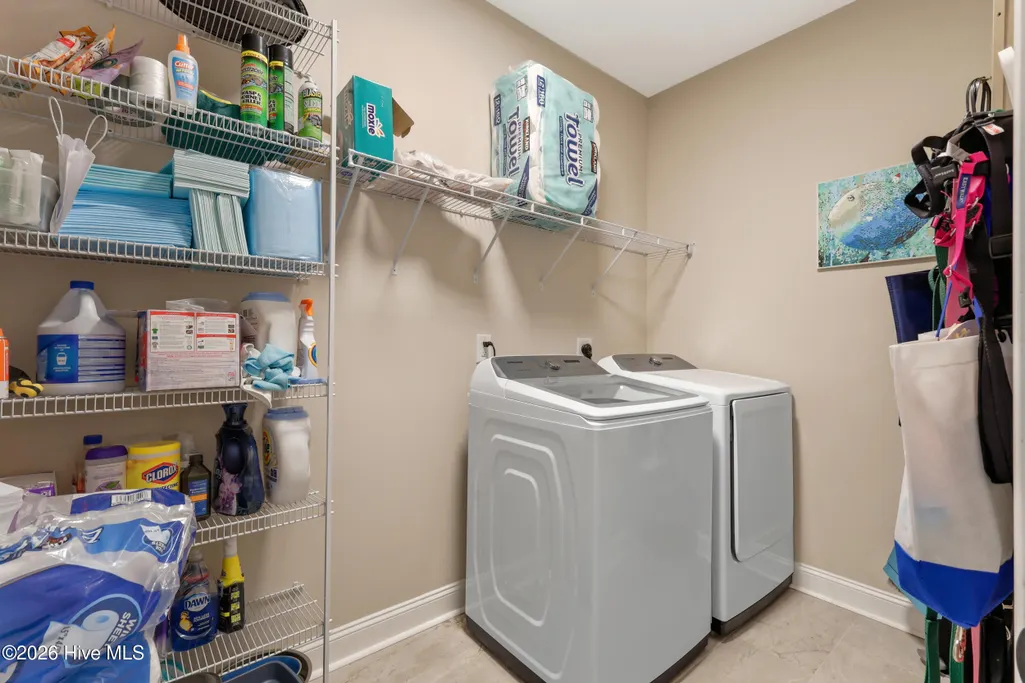
| Laundry Features | Laundry Room |
| Total Bedrooms | 5 |
| Entry Level | 1 |
| Room Type | Living Room,Dining Area,Dining Room,Master Bedroom,Bedroom 1,Bedroom 2,Bedroom 3,Bedroom 4 |
| Total Baths | 4 |
| Living Area Range | 2600 - 2799 |
| SmokingYN | No |
Exterior Features
| Exterior Finish | Fiber Cement |
|---|---|
| Fencing | Back Yard |
| Parking Features | Attached,Additional Parking,Garage |
| Lot Features | Level |
| Total Parking | 2.0 |
| Lot Size Area | 0.98 |
| Foundation Details | Raised,Slab |
| Spa | No |
| Building Area Total | 2755.0 |
| Lot Dimensions | 250x171x227x174 |
| Lot Size Acres | 0.98 |
| Frontage Type | See Remarks |
| Waterfront Y/N | No |
| Road Frontage Type | See Remarks |
| Crops Included Y/N | No |
| Horse Y/N | No |
Amenities
- Foreclosure
- Views
- Short Sale
- New Construction
- Adult 55+
- Lease To Own
- No HOA Fees
- Furnished
- Primary On Main
- Air Conditioning
- Seller Finance
- Green
- Fixer Upper
- Horse
- Golf
- Fireplace
- Deck
- Garage
- Basement
- Pool
Property vs Single Family Average in 28462
Price
Taxes
Year Built
Visits
 All information deemed reliable but not guaranteed. All properties are subject to prior sale, change or withdrawal. Neither listing broker(s) or information provider(s) shall be responsible for any typographical errors, misinformation, misprints and shall be held totally harmless. Listing(s) information is provided for consumer's personal, non-commercial use and may not be used for any purpose other than to identify prospective properties consumers may be interested in purchasing. The data relating
