
Views - Golf Course - Primary on Main
Address
2364 Sugargrove Trail Ne, Leland, NC
Price
$ 875,000
Property Attributes
- MLS#100601396
- TypeSingle Family
- Listing Status Active
- CountyBRUNSWICK
- CityLeland
- AreaCompass Pointe
- NeighborhoodLeland
- Zip28451
- StyleSingle Family Residence
- Year Built2017
- Taxes$ 2941
- Price$ 875,000
- Bedrooms4
- Full Bathrooms3
- Half Bathrooms1
- Sqr Footage3407
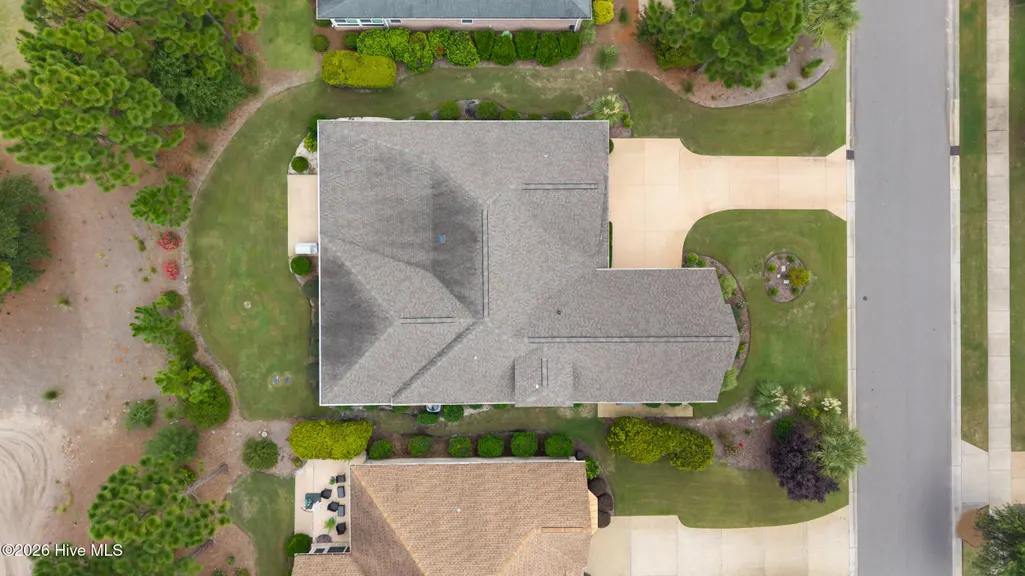
- Lot Size0.24 Acres
Data Source:
Cape Fear REALTORS® - NCRMLS
Property Description
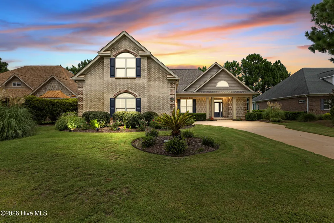
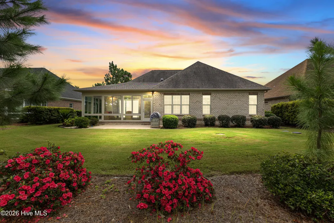
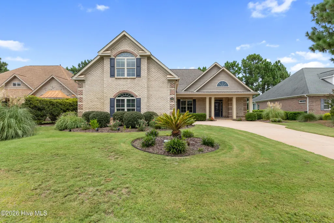
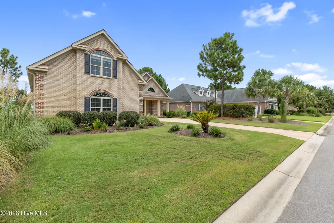
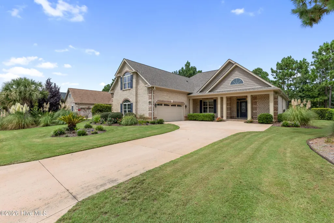
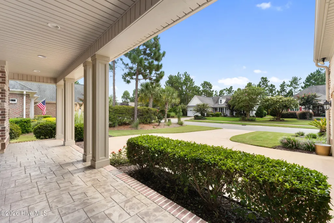
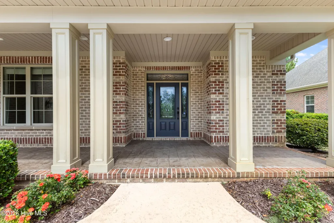
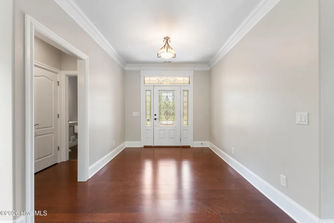
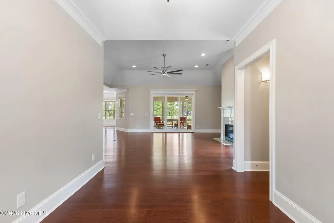
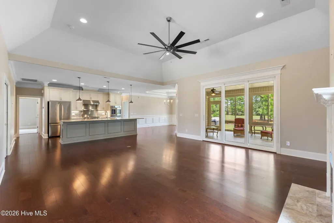
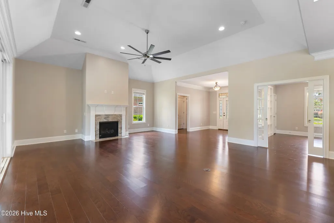
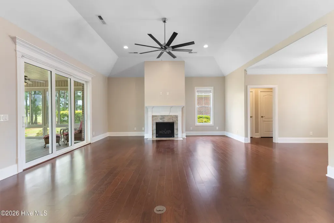
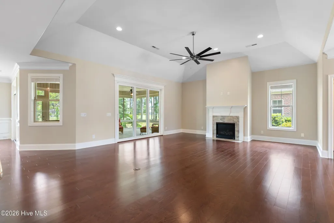
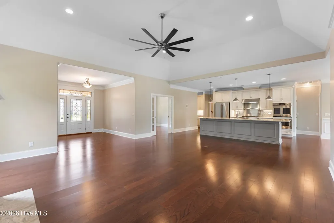
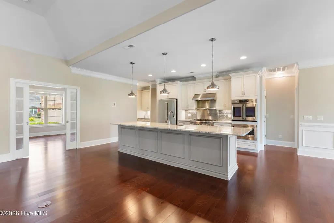
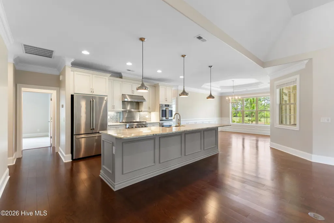
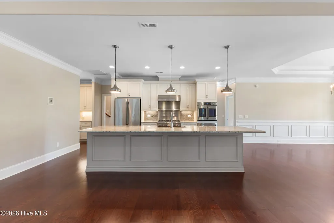
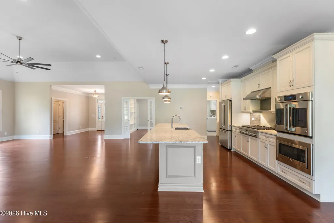
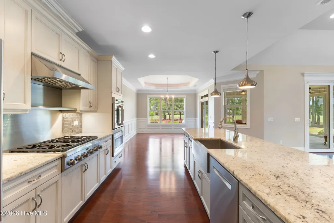
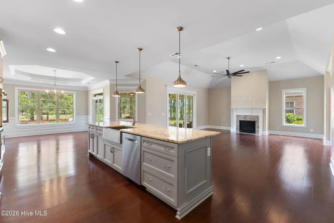
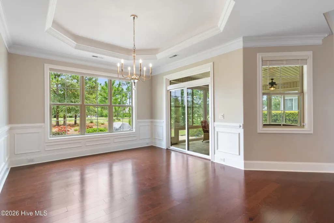
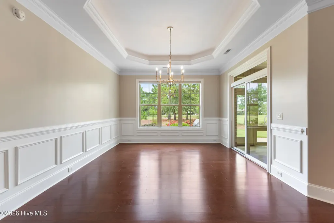
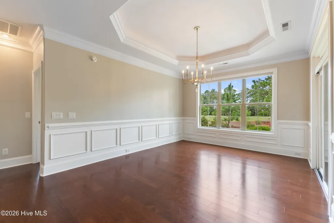
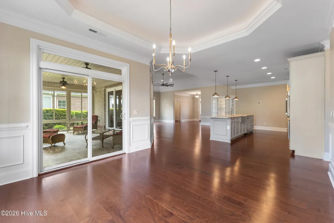
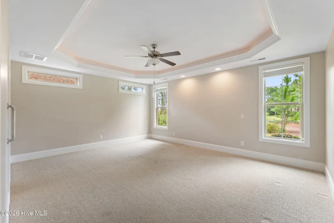
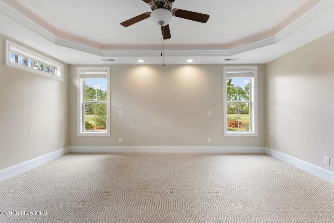
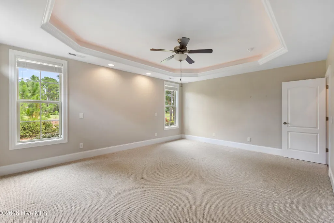
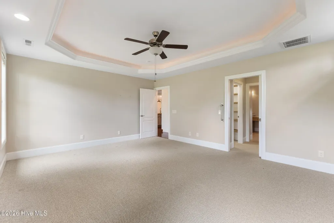
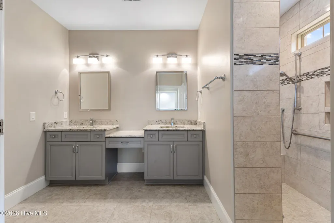
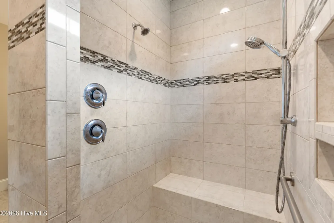
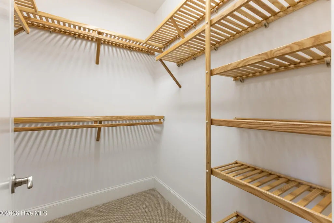
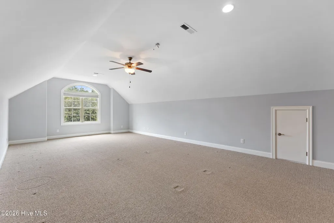
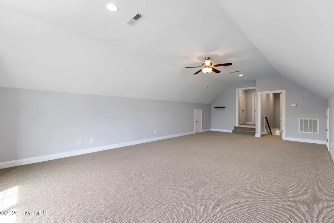
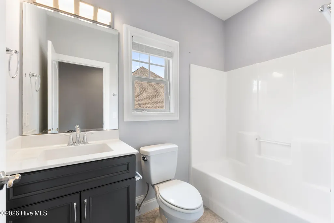
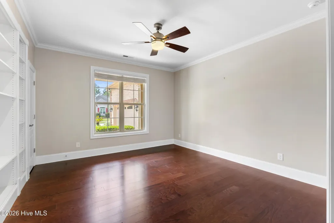
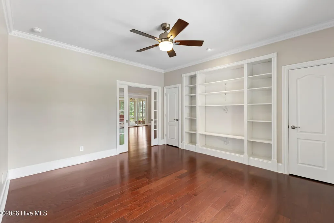
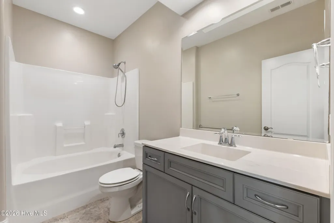
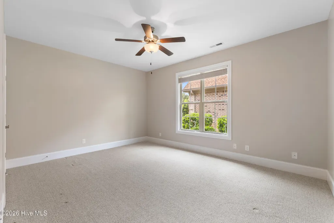
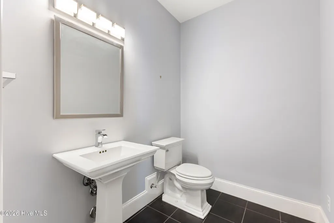
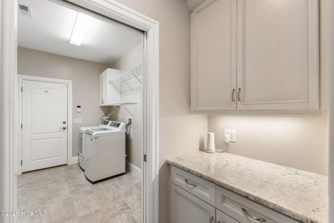
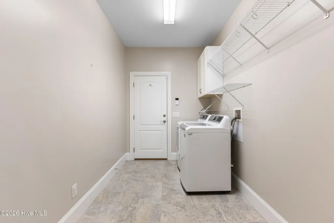
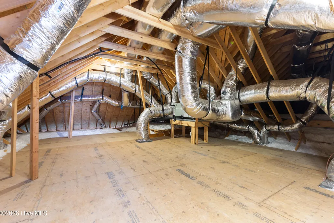
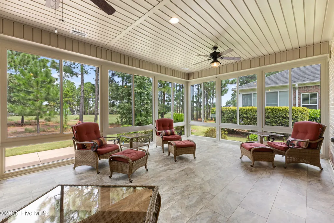
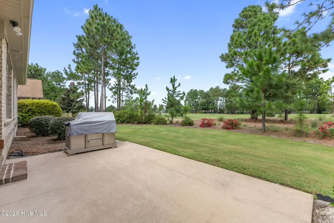
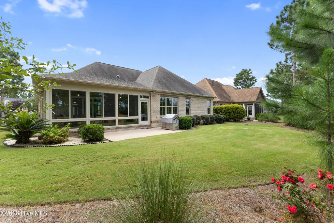
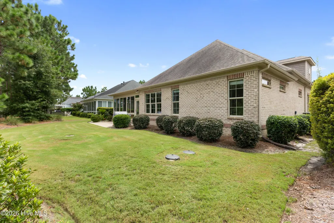
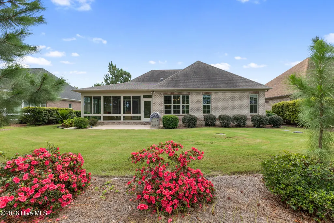
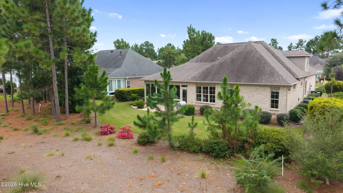
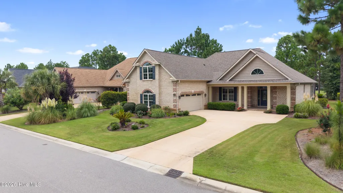
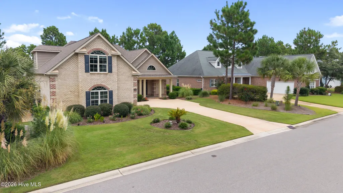
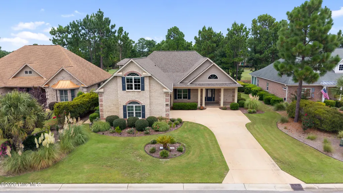
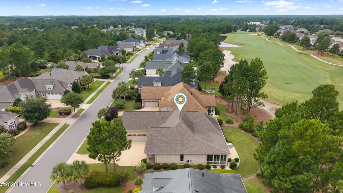
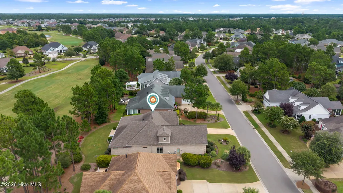
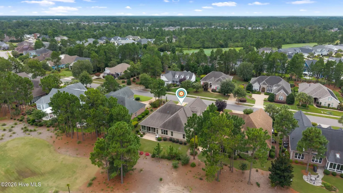
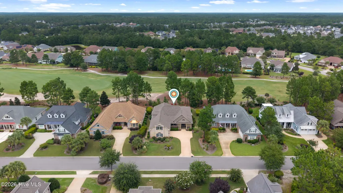
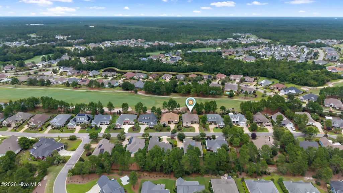
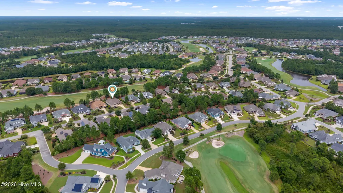
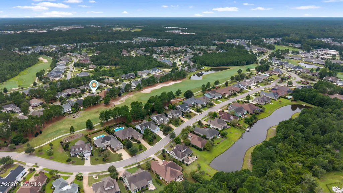
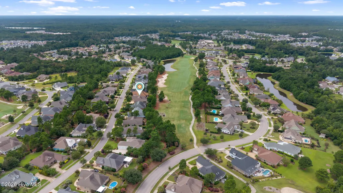
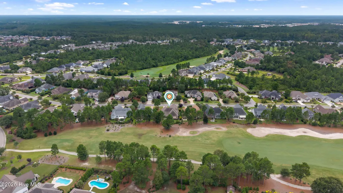
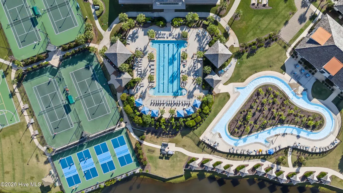
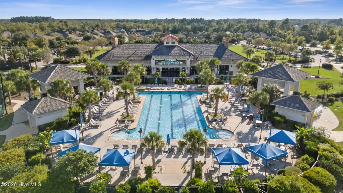
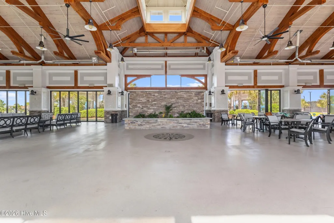
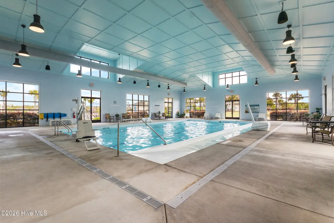
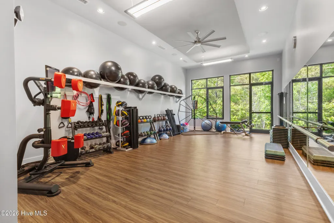
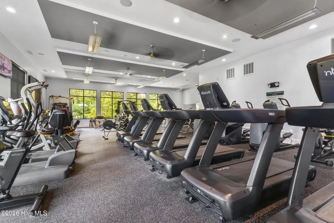
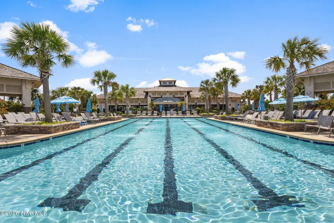
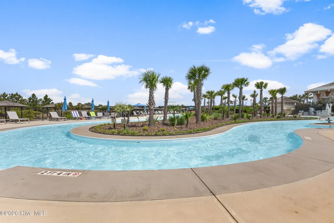
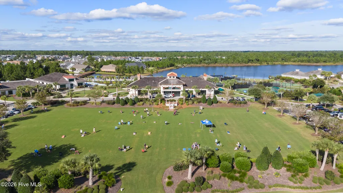
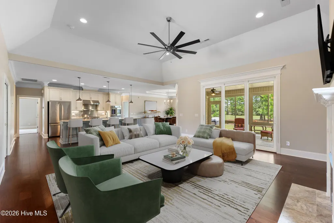
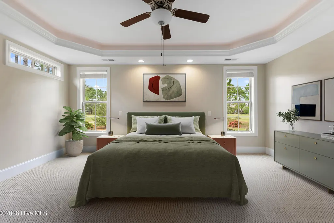
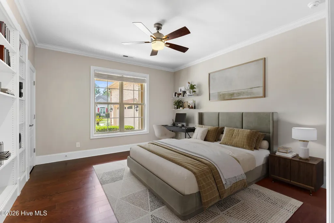
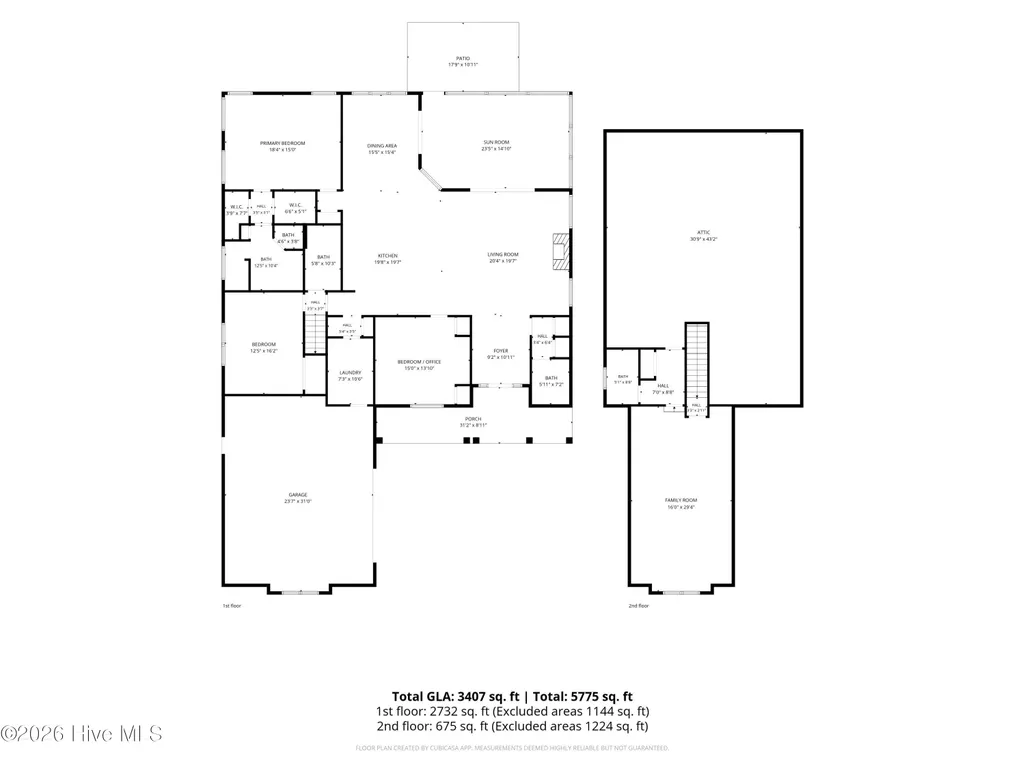
Overlooking the tee box of the ninth hole, this beautifully customized Biscayne model by Liberty Homes is located in Hammocks South within the gated, amenity-filled community of Compass Pointe. Its brick exterior, shake accents, and welcoming rocking-chair front porch create timeless curb appeal. Inside, the home offers four bedrooms (one downstairs bedroom could also serve as a private office or den), three-and-a-half bathrooms, and a heated and cooled sunroom. Thoughtful finishes are found throughout, including hardwood flooring in the main living areas, illuminated tray ceilings, crown molding, and transom windows. The spacious living room features a fireplace and bi-parting sliding doors that open to the sunroom--an inviting place to enjoy the morning sunlight and golf course views. Pocket French doors lead into the office, complete with an attractive built-in bookcase. The well-appointed kitchen features white cabinetry, granite countertops, an impressive 12-foot island, tile and stainless-steel backsplashes, a farmhouse sink, and two pantries. High-end appliances include a six-burner Thermador cooktop with vent hood, Bosch dishwasher, wall microwave, and French-door wall oven and all appliances convey. The adjoining dining area is accented with wainscoting and provides direct access to the sunroom through a sliding glass door. Golf course views continue into the primary suite, where a pocket door opens to two walk-in closets and a spacious bathroom featuring a double granite vanity, dedicated makeup area, and zero-entry tiled shower. Upstairs, the third bedroom and full bathroom provide a comfortable and private space for overnight guests. A large walk-in floored attic, additional eave storage, and a double-door closet offer plenty of room for belongings. Additional features include an oversized laundry room with white cabinetry and shelving, a washer and dryer that convey, along with a convenient mail-drop area which adds everyday functionality. An oversized garage with a utility sink and exterior access door, and a whole-home generator makes the property even more enticing! Compass Pointe offers an exceptional resort-style lifestyle with a private golf course, grand lanai, fitness center, indoor and outdoor pools, lazy river, tennis, pickleball and basketball courts, kayak launch, lakes and canals, dog park, and miles of walking and biking trails. All of this is located within a convenient drive of Historic Downtown Wilmington and the area's beautiful beaches.
| Elementary School | Middle School | High School |
|---|---|---|
| Lincoln Elementary School | Leland Middle School | North Brunswick High School |
| Price History | |
|---|---|
| 9/4/2026 | Listed $875,000 |
General Features
| Living Area | 3407.0 |
|---|---|
| Heating | Electric,Forced Air,Heat Pump |
| Cooling | Central Air |
| Utilities | Sewer Available,Water Available |
| Possession | Close Of Escrow,At Closing |
| Roof | Shingle |
| Appliances | Gas Cooktop,Built-In Microwave,Built-In Electric Oven,Washer,Refrigerator,Dryer,Dishwasher |
| Zoning | Co-Sbr-6000 |
| HOA Fee | 3063.24 |
| Garage Spaces | 2.0 |
| Patio/Porch Features | Covered,Patio,Porch |
| Pool Features | None |
| Construction Materials | Brick,Wood Frame |
| Year Built | 2017 |
| View | Golf Course |
| Levels | One and One Half |
| Property Subtype | Single Family Residence |
| Tax Year | 2025 |
| Taxes | 2941.09 |
| Parcel Number | 022hc013 |
| Assoc Fee Paid Per | Annually |
| County | Brunswick |
| Operating Expense | 0.0 |
| New Construction | No |
| Property Type | Residential |
| In City Limits? (Y/N) | No |
| Association Amenities | Clubhouse,Community Pool,Fitness Center,Gated,Indoor Pool,Maintenance Common Areas,Maintenance Roads,Pickleball,Street Lights,Tennis Court(s) |
| HOA | Yes |
| Attached Garage | Yes |
| Subdivision Name | Compass Pointe |
| Garage Y/N | Yes |
| Total Rooms | 7 |
| Full Baths | 3 |
| Status | Active |
| Directions | Take 17 to US-76W to the second Compass Pointe entrance. Past the gate make a right onto Oak Abbey Trail,left onto Skinny Pine Dr. then a right onto Sugargrove Trail. |
| High School | North Brunswick |
| City | Leland |
| Association Name | Compass Pointe |
| High School District | Brunswick County Schools |
| Lot Size Units | Acres |
| Lot Size Square Feet | 10454.0 |
| Carport Spaces | 0.0 |
| Carport Y/N | No |
| Elementary School | Lincoln |
| Property Attached Y/N | No |
| Land Lease Y/N | No |
| Home Warranty Y/N | No |
| Middle/Junior High School | Leland |
| Lease Considered Y/N | No |
| Structure Type | Wood Frame,Stick Built |
| Living Area Units | Square Feet |
| Standard Status | Active |
| Tax Assessed Value | 743010 |
| Tax Lot | 13 |
| Legal Description | L-13 S-2A PH-10 Compass Pointe Plat 68/47 |
Interior Features
| Interior Amenities | Master Downstairs,Walk-in Closet(s),Vaulted Ceiling(s),Entrance Foyer,Whole-Home Generator,Bookcases,Kitchen Island,Ceiling Fan(s),Pantry,Walk-in Shower,Blinds/Shades,Gas Log,Walk-In Closet(s) |
|---|---|
| Flooring | Carpet,Tile,Wood |
| Water Heater | Electric |
| Fireplace Features | Gas Log |
| Master Bed Level | Primary Living Area |
| Total Stories | 2 |
| Basement (Y/N) | No |
| Air Conditioning Y/N | Yes |
| Heating Y/N | Yes |
| Fireplace Y/N | Yes |
| Half Baths | 1 |
| Laundry Features | Dryer Hookup,Washer Hookup,Laundry Room |
| Total Bedrooms | 4 |
| Attic Features | Floored - Partial,Walk-In |
| Entry Level | 1 |
| Room Type | Living Room,Sunroom,Dining Room,Dining Area,Office,Master Bedroom,Bedroom 2,Bedroom 3 |
| Total Baths | 4 |
| Living Area Range | 3000 - 3499 |
| SmokingYN | No |
Exterior Features
| Exterior Amenities | Irrigation System |
|---|---|
| Exterior Finish | Brick |
| Fencing | None |
| Parking Features | Attached,Concrete,Garage |
| Lot Features | On Golf Course |
| Water Source | Public |
| Total Parking | 2.0 |
| Lot Size Area | 0.24 |
| Foundation Details | Raised,Slab |
| Spa | No |
| Building Area Total | 3407.0 |
| Lot Dimensions | 79 x 136 x 80 x 136 |
| Lot Size Acres | 0.24 |
| Road Surface Type | Paved |
| Frontage Type | Golf Course |
| Waterfront Y/N | No |
| Road Frontage Type | Private Road,Maintained,Paved |
| Crops Included Y/N | No |
| Horse Y/N | No |
Amenities
- Foreclosure
- Views
- Short Sale
- New Construction
- Adult 55+
- Lease To Own
- No HOA Fees
- Furnished
- Primary On Main
- Air Conditioning
- Seller Finance
- Green
- Fixer Upper
- Horse
- Golf
- Fireplace
- Deck
- Garage
- Basement
- Pool
Property vs Single Family Average in 28451
Price
Taxes
Year Built
Visits
 All information deemed reliable but not guaranteed. All properties are subject to prior sale, change or withdrawal. Neither listing broker(s) or information provider(s) shall be responsible for any typographical errors, misinformation, misprints and shall be held totally harmless. Listing(s) information is provided for consumer's personal, non-commercial use and may not be used for any purpose other than to identify prospective properties consumers may be interested in purchasing. The data relating
